
For more information regarding the value of a property, please contact us for a free consultation.
17380 Hampton CT Minnetonka, MN 55345
Want to know what your home might be worth? Contact us for a FREE valuation!

Our team is ready to help you sell your home for the highest possible price ASAP
Key Details
Sold Price $585,000
Property Type Single Family Home
Sub Type Single Family
Listing Status Sold
Purchase Type For Sale
Square Footage 2,422 sqft
Price per Sqft $241
Subdivision Forest Ridge
MLS Listing ID 7127004
Sold Date 10/09/26
Bedrooms 4
Full Baths 1
Three Quarter Bath 2
Year Built 1967
Annual Tax Amount $6,257
Tax Year 2026
Contingent None
Lot Size 0.480 Acres
Lot Dimensions 62x67x259x90x7
Property Sub-Type Single Family
Property Description
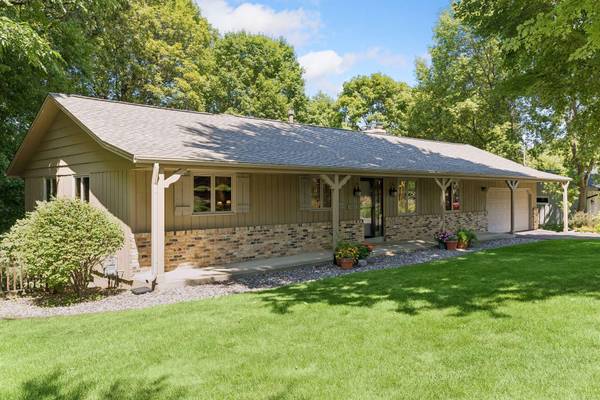
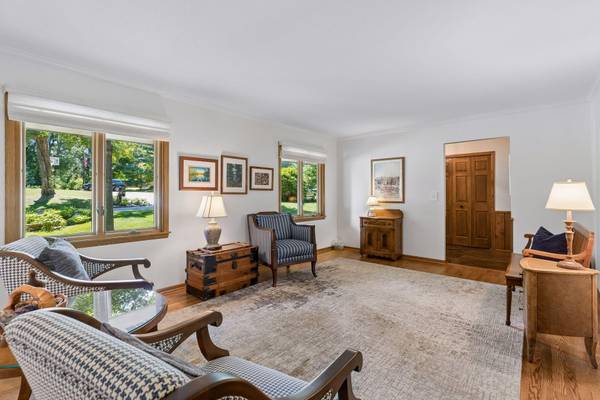
Charming rambler set on a private, wooded lot within walking distance of Minnetonka Middle School East and just steps to the Minnetonka Regional Trail. Long term owner cut absolutely no corners in making sure every update was the highest quality and the pride of ownership is apparent. Enjoy a thoughtfully updated open-concept kitchen and family room with vaulted ceilings, a gorgeous brick fireplace, and a wall of Andersen windows overlooking the peaceful setting. The maintenance-free deck offers a wonderful spot to relax and enjoy the privacy (the lot backs up to 4 acres of protected land). Generously sized bedrooms, gleaming hardwood floors, and great natural light throughout. The walkout lower level features a second family room with wood-burning fireplace, sauna, a delightful screened porch, and loads of storage. Extensive updates in the last few years, including a new roof in 2025, new furnace and A/C in 2022, new electrical panel in 2026, and new AprilAire humidifier in 2026. Impeccably cared for inside and out, with a great layout, fantastic outdoor spaces, and a hard-to-beat Minnetonka location!
Location
State MN
County Hennepin
Zoning Residential-Single Family
Rooms
Basement Block, Daylight/Lookout Windows, Egress Window(s), Finished, Full, Walkout
Dining Room Breakfast Area, Eat In Kitchen, Kitchen/Dining Room
Interior
Heating Forced Air, Humidity Control, Zoned
Cooling Central Air, Zoned
Fireplaces Number 2
Fireplaces Type Brick, Family Room, Living Room, Wood Burning
Fireplace Yes
Appliance Cooktop, Dishwasher, Disposal, Dryer, Exhaust Fan, Humidifier, Gas Water Heater, Microwave, Refrigerator, Wall Oven, Washer, Water Softener Owned
Laundry Electric Dryer Hookup, Lower Level
Exterior
Parking Features Attached Garage, Asphalt, Garage Door Opener, Storage
Garage Spaces 2.0
Fence None
Pool None
Roof Type Age 8 Years or Less,Architectural Shingle,Pitched
Building
Lot Description Public Transit (w/in 6 blks), Tree Coverage - Medium
Story One
Foundation 1399
Sewer City Sewer/Connected
Water City Water/Connected
Level or Stories One
Structure Type Block
New Construction false
Schools
School District Minnetonka
Read Less
NEARBY SCHOOLS & BUSINESSES
GET MORE INFORMATION
- Just Listed HOT
- Coming Soon HOT
- Waterfront HOT
- Apple Valley - Homes For Sale
- Apple Valley - Coming Soon
- Lakeville - Homes For Sale
- Lakeville - Coming Soon
- Eagan - Homes For Sale
- Eagan - Coming Soon
- Rosemount - Homes For Sale
- Rosemount - Coming Soon
- Farmington - Homes For Sale
- Farmington - Coming Soon
- Burnsville - Homes For Sale
- Burnsville - Coming Soon
- Inver Grove Heights - Homes For Sale
- Prior Lake - Homes For Sale
- Savage - Homes For Sale
- Hastings - Homes For Sale
- Woodbury - Homes For Sale
- Minneapolis - Homes For Sale
- Saint Paul - Homes For Sale
- Plymouth - Homes For Sale
- Edina, MN
- Maple Grove, MN
- Minnetonka, MN
- Eden Prairie, MN
- Shakopee, MN
- Cottage Grove, MN
- Bloomington, MN
- St Louis Park, MN
- Lake Elmo, MN
- Chanhassen, MN
- Stillwater, MN
- Chaska, MN
- Maplewood, MN
- Orono, MN
- Northfield, MN
- Roseville, MN
- Richfield, MN
- Golden Valley, MN
- White Bear Lake, MN
- Shoreview, MN
- North Oaks, MN
- North Loop, Minneapolis, MN
- Wayzata, MN
- Shorewood, MN
- Lonsdale, MN
- Mahtomedi, MN
- Vadnais Heights, MN
- Spirit of Brandtjen Farm, Lakeville, MN
- Elko New Market, MN
- Excelsior, MN
- Arden Hills, MN
- Summerlyn - Lakeville, MN
- Cobblestone Lake, Saint Paul, MN
- Tullamore, Lakeville, MN
- Jamesdale Estates, Lakeville, MN