
For more information regarding the value of a property, please contact us for a free consultation.
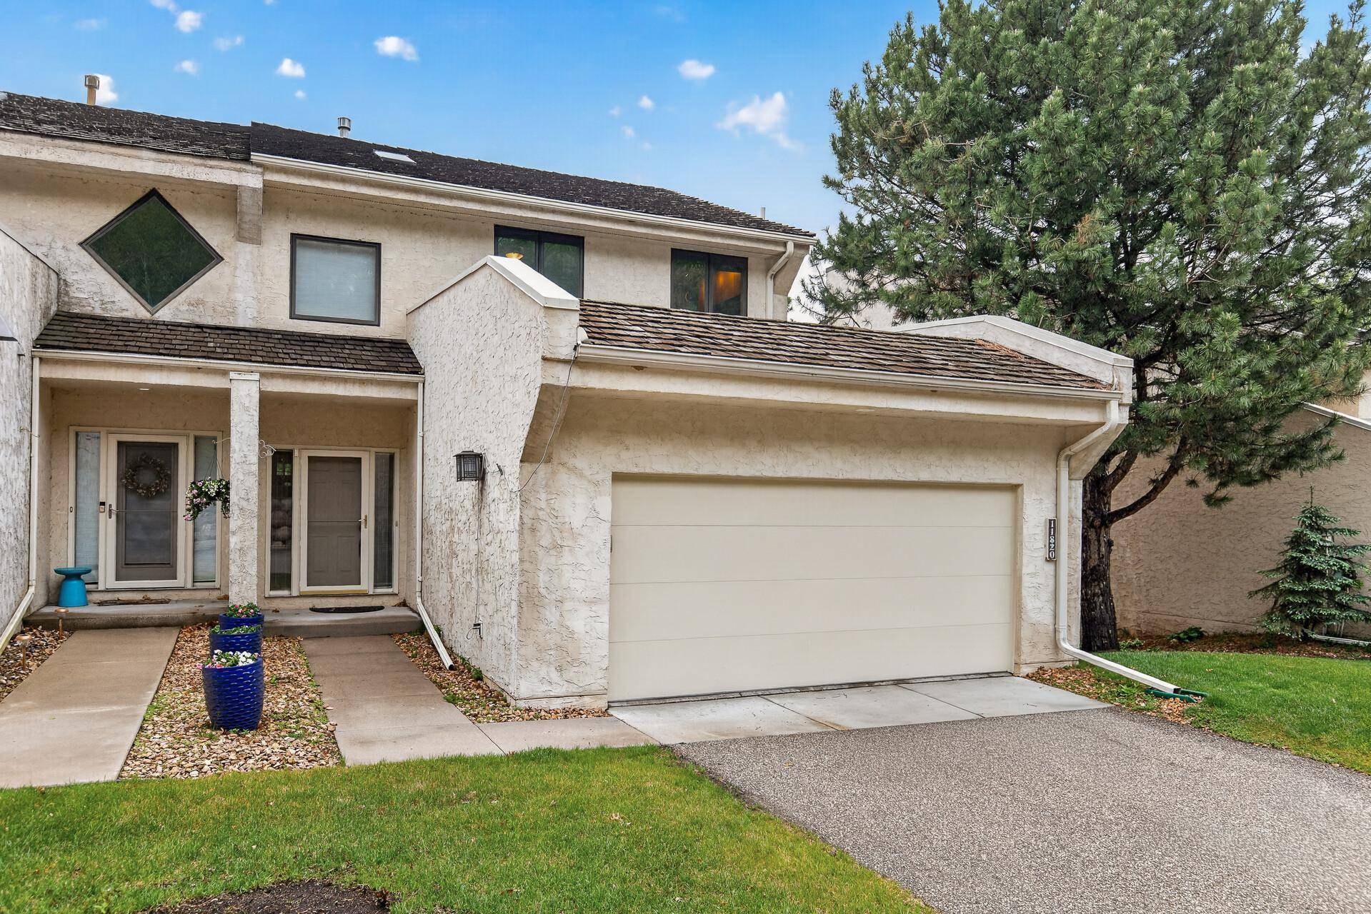
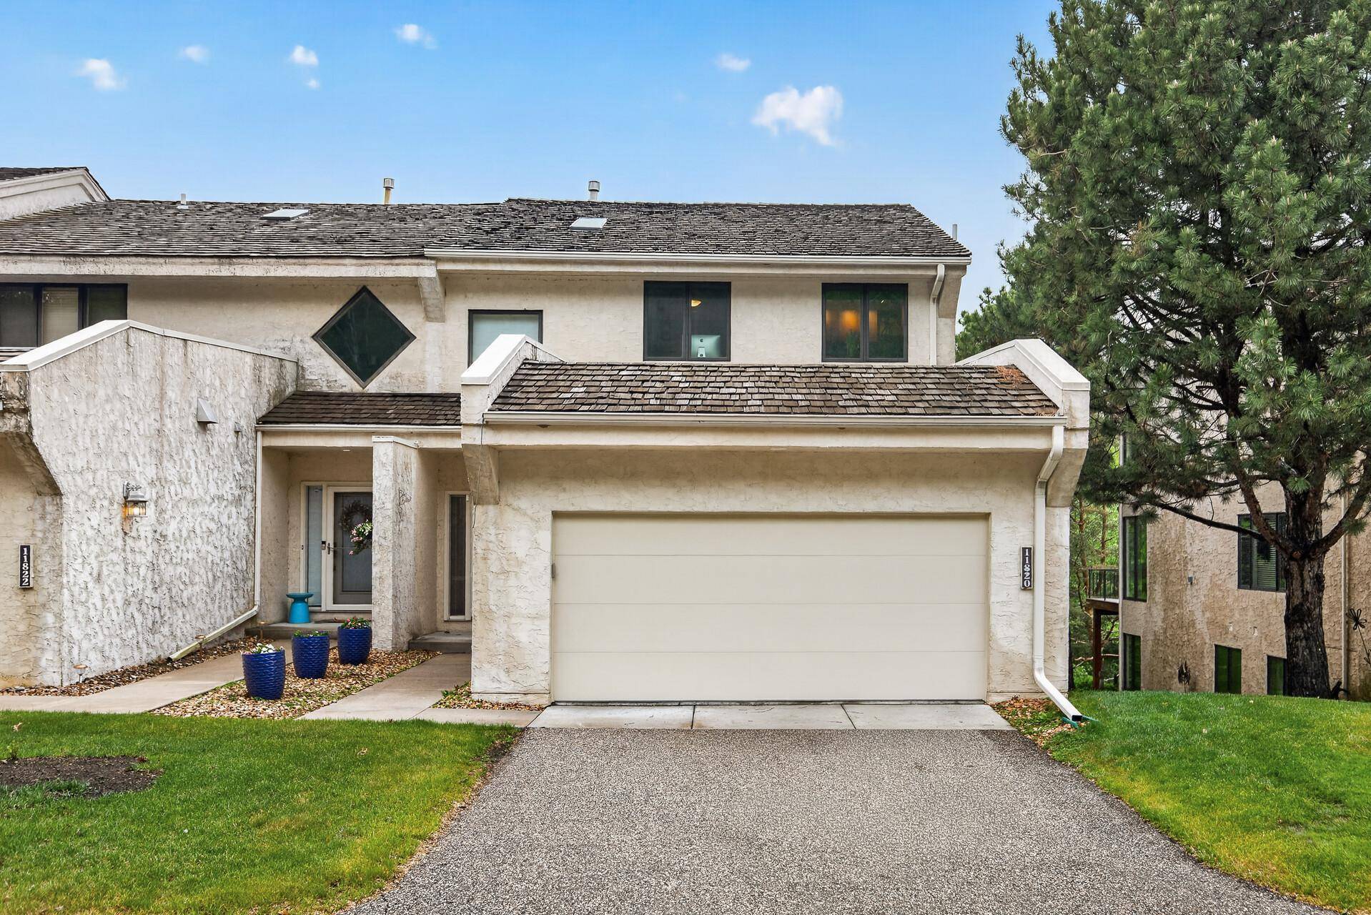
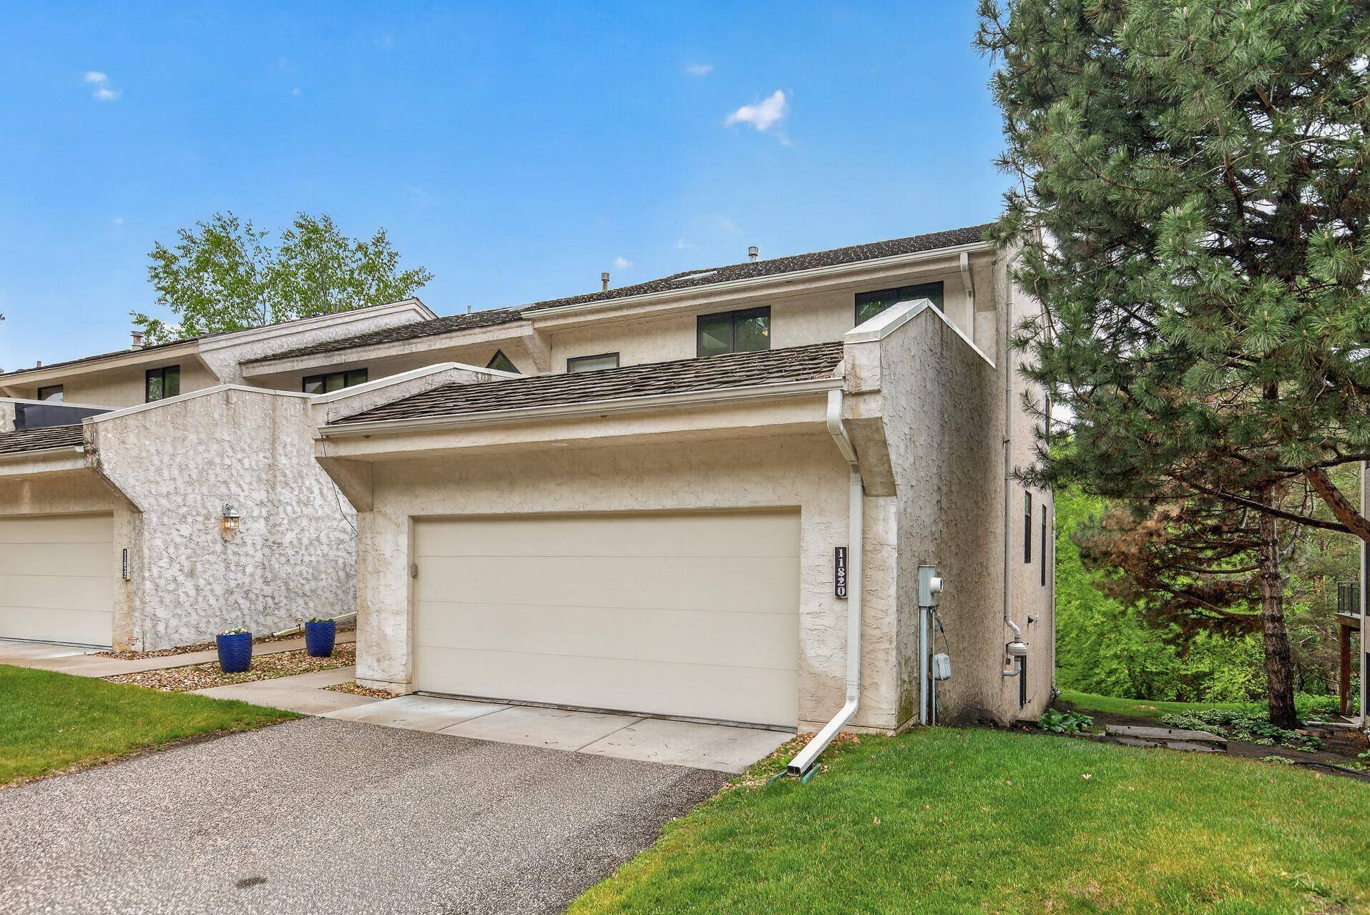
11820 Bren RD Minnetonka, MN 55343
Want to know what your home might be worth? Contact us for a FREE valuation!

Our team is ready to help you sell your home for the highest possible price ASAP
Key Details
Sold Price $585,000
Property Type Townhouse
Sub Type (TH) Side x Side
Listing Status Sold
Purchase Type For Sale
Square Footage 3,433 sqft
Price per Sqft $170
Subdivision Vista Woods 2Nd Add
MLS Listing ID 7074626
Bedrooms 2
Full Baths 2
Half Baths 1
HOA Fees $295/mo
Year Built 1994
Annual Tax Amount $6,663
Tax Year 2026
Lot Size 3,484 Sqft
Property Sub-Type (TH) Side x Side
Property Description
Tucked into the peaceful, wooded setting of Vista Woods, this exceptional end-unit townhome offers the perfect blend of luxury, comfort and privacy. Surrounded by majestic trees and serene views, this home welcomes you with soaring 10' ceilings and expansive windows - filling the rooms with natural light. The stunning kitchen is a true centerpiece - beautifully appointed with granite countertops, upgraded appliances including double-ovens, abundant custom cabinetry and an oversized center island ideal for gathering. The spacious great room is anchored by a cozy fireplace and flows seamlessly to the dining area and maintenance free deck complete with a custom retractable awning and tranquil tree top views. The upper level features a stunning primary suite with dual walk-in closets and a spa-inspired bath with dual vanities, separate tub and oversized shower. A generous loft with incredible built-ins provides the perfect home office or work space for your hobbies. The walk-out lower level offers a warm and inviting family room – settle in with your favorite movie or host game night! Also, a guest bedroom, ¾ bath, laundry and additional storage. Glass slider doors lead to a private patio overlooking terraced gardens - grab a glass of ice tea and enjoy a leisurely summer afternoon! Perfectly situated with no through street plus direct trail access to Lone Lake Park offering pickleball courts and mountain bike trails. This is an extraordinary opportunity to enjoy maintenance free living in one of the area's most peaceful and scenic settings.
Location
State MN
County Hennepin
Zoning Residential-Single Family
Rooms
Dining Room Breakfast Bar, Informal Dining Room
Interior
Heating Forced Air
Cooling Central Air
Fireplaces Number 1
Fireplaces Type Gas, Living Room, Stone
Laundry Lower Level, Laundry Room, Sink
Exterior
Parking Features Attached Garage, Garage Door Opener, Insulated Garage
Garage Spaces 2.0
Roof Type Age 8 Years or Less
Building
Lot Description Tree Coverage - Medium
Story Two
Foundation 1239
Sewer City Sewer/Connected
Water City Water/Connected
New Construction false
Schools
School District Hopkins
Read Less
NEARBY SCHOOLS & BUSINESSES
GET MORE INFORMATION
- Just Listed HOT
- Coming Soon HOT
- Waterfront HOT
- Apple Valley - Homes For Sale
- Apple Valley - Coming Soon
- Lakeville - Homes For Sale
- Lakeville - Coming Soon
- Eagan - Homes For Sale
- Eagan - Coming Soon
- Rosemount - Homes For Sale
- Rosemount - Coming Soon
- Farmington - Homes For Sale
- Farmington - Coming Soon
- Burnsville - Homes For Sale
- Burnsville - Coming Soon
- Inver Grove Heights - Homes For Sale
- Prior Lake - Homes For Sale
- Savage - Homes For Sale
- Hastings - Homes For Sale
- Woodbury - Homes For Sale
- Minneapolis - Homes For Sale
- Saint Paul - Homes For Sale
- Plymouth - Homes For Sale
- Edina, MN
- Maple Grove, MN
- Minnetonka, MN
- Eden Prairie, MN
- Shakopee, MN
- Cottage Grove, MN
- Bloomington, MN
- St Louis Park, MN
- Lake Elmo, MN
- Chanhassen, MN
- Stillwater, MN
- Chaska, MN
- Maplewood, MN
- Orono, MN
- Northfield, MN
- Roseville, MN
- Richfield, MN
- Golden Valley, MN
- White Bear Lake, MN
- Shoreview, MN
- North Oaks, MN
- North Loop, Minneapolis, MN
- Wayzata, MN
- Shorewood, MN
- Lonsdale, MN
- Mahtomedi, MN
- Vadnais Heights, MN
- Spirit of Brandtjen Farm, Lakeville, MN
- Elko New Market, MN
- Excelsior, MN
- Arden Hills, MN
- Summerlyn - Lakeville, MN
- Cobblestone Lake, Saint Paul, MN
- Tullamore, Lakeville, MN
- Jamesdale Estates, Lakeville, MN