

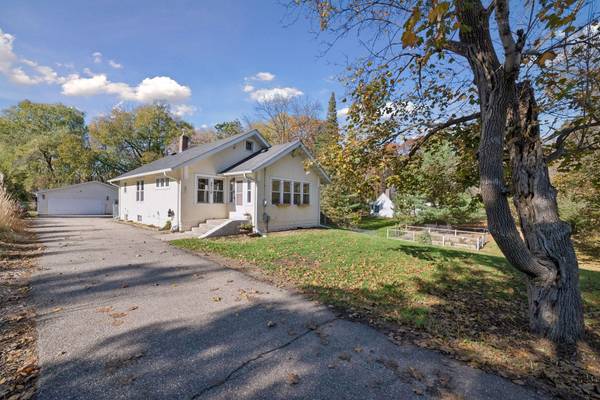

5710 Eden Prairie RD Minnetonka, MN 55345

UPDATED:
Key Details
Property Type Single Family Home
Sub Type Single Family
Listing Status Active
Purchase Type For Sale
Square Footage 2,832 sqft
Price per Sqft $211
Subdivision Oak Terrace
MLS Listing ID 7167323
Bedrooms 3
Full Baths 2
Half Baths 1
Three Quarter Bath 1
Year Built 1920
Annual Tax Amount $7,863
Tax Year 2026
Contingent None
Lot Size 1.000 Acres
Lot Dimensions 515x85x508x85
Property Sub-Type Single Family
Property Description
LOWER-LEVEL FEATURES: Enjoy the flexibility of a comfortable living space with its own private entrance. A convenient kitchenette includes a refrigerator, range, microwave, and sink. New carpeting and luxury vinyl plank (LVP) flooring were installed in October 2026, giving the space a fresh, updated feel.
The spacious bedroom suite features an egress window, a generous three-quarter bathroom with a double-sink vanity and walk-in shower, and a walk-in closet. It's an ideal arrangement for extended family or overnight guests, offering comfort and privacy. An additional half bath, dedicated exercise room, storage room, and separate laundry area complete this versatile level. OUTDOOR FEATURES & HEATED STUDIO: The beautiful one-acre wooded setting offers plenty of room to relax, entertain, and enjoy the outdoors. Adding to the appeal is a detached garage with an adjacent heated studio, a fantastic bonus space with so many possibilities! Whether you envision a home office, art studio, hobby room, workshop, or a place to enjoy your favorite interests, this flexible space is ready for your personal touch. A SETTING YOU'LL LOVE! With timeless charm, thoughtful updates, flexible living spaces, and a beautiful one-acre setting, this property offers something truly special, all within minutes of downtown Glen Lake and all it has to offer - Restaurants, shops, brewery, grocery, etc!!
Schedule your private showing today and experience everything this wonderful property/location has to offer!
Location
State MN
County Hennepin
Zoning Residential-Single Family
Rooms
Basement Block, Egress Window(s), Finished, Kitchenette, Storage Space, Walkout
Dining Room Breakfast Bar, Separate/Formal Dining Room
Interior
Heating Forced Air
Cooling Central Air
Fireplace No
Appliance Dishwasher, Disposal, Dryer, Exhaust Fan, Freezer, Humidifier, Gas Water Heater, Microwave, Range, Refrigerator, Stainless Steel Appliances, Washer, Water Softener Owned
Laundry Gas Dryer Hookup, Lower Level, Laundry Room, Washer Hookup
Exterior
Parking Features Detached Garage, Asphalt, Garage Door Opener, Storage
Garage Spaces 2.0
Fence Chain Link, Full
Pool None
Roof Type Age 8 Years or Less,Architectural Shingle,Rolled/Hot Mop,Pitched
Building
Lot Description Public Transit (w/in 6 blks), Tree Coverage - Heavy
Story One and One Half
Foundation 1560
Sewer City Sewer/Connected
Water City Water/Connected
Level or Stories One and One Half
Structure Type Block,Concrete,Frame
New Construction false
Schools
School District Hopkins
NEARBY SCHOOL & BUSINESS
GET MORE INFORMATION
- Just Listed HOT
- Coming Soon HOT
- Waterfront HOT
- Apple Valley - Homes For Sale
- Apple Valley - Coming Soon
- Lakeville - Homes For Sale
- Lakeville - Coming Soon
- Eagan - Homes For Sale
- Eagan - Coming Soon
- Rosemount - Homes For Sale
- Rosemount - Coming Soon
- Farmington - Homes For Sale
- Farmington - Coming Soon
- Burnsville - Homes For Sale
- Burnsville - Coming Soon
- Inver Grove Heights - Homes For Sale
- Prior Lake - Homes For Sale
- Savage - Homes For Sale
- Hastings - Homes For Sale
- Woodbury - Homes For Sale
- Minneapolis - Homes For Sale
- Saint Paul - Homes For Sale
- Plymouth - Homes For Sale
- Edina, MN
- Maple Grove, MN
- Minnetonka, MN
- Eden Prairie, MN
- Shakopee, MN
- Cottage Grove, MN
- Bloomington, MN
- St Louis Park, MN
- Lake Elmo, MN
- Chanhassen, MN
- Stillwater, MN
- Chaska, MN
- Maplewood, MN
- Orono, MN
- Northfield, MN
- Roseville, MN
- Richfield, MN
- Golden Valley, MN
- White Bear Lake, MN
- Shoreview, MN
- North Oaks, MN
- North Loop, Minneapolis, MN
- Wayzata, MN
- Shorewood, MN
- Lonsdale, MN
- Mahtomedi, MN
- Vadnais Heights, MN
- Spirit of Brandtjen Farm, Lakeville, MN
- Elko New Market, MN
- Excelsior, MN
- Arden Hills, MN
- Summerlyn - Lakeville, MN
- Cobblestone Lake, Saint Paul, MN
- Tullamore, Lakeville, MN
- Jamesdale Estates, Lakeville, MN