

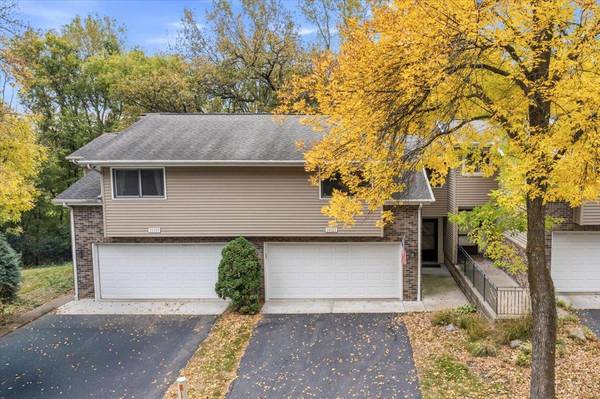
18321 Creeks Bend DR Minnetonka, MN 55345

UPDATED:
Key Details
Property Type Townhouse
Sub Type (TH) Side x Side
Listing Status Active
Purchase Type For Sale
Square Footage 1,755 sqft
Price per Sqft $190
Subdivision Donnays Creek View Hills 2Nd
MLS Listing ID 7115252
Bedrooms 3
Full Baths 1
Three Quarter Bath 1
HOA Fees $335/mo
Year Built 1983
Annual Tax Amount $4,385
Tax Year 2026
Contingent None
Lot Size 2,178 Sqft
Lot Dimensions 35x93
Property Sub-Type (TH) Side x Side
Property Description
plan designed for effortless daily living and entertaining. The updated kitchen features premium quartz countertops, under-cabinet lighting, resilient luxury vinyl tile, and custom pull-out shelves inside two lower cabinets for maximized storage. Overlooking the living and dining spaces, the kitchen peninsula provides a natural gathering spot
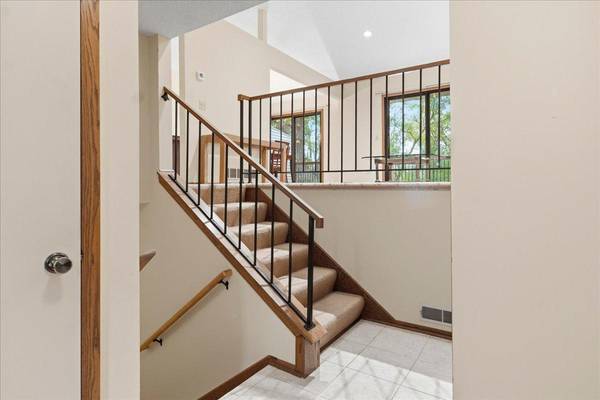
while keeping sight lines open across the entire level. Natural light and outdoor beauty flood the main living spaces through two separate sets of double patio doors, situated in the dining room and another in the living room. Both walk out directly to an expansive, private elevated deck flanked by privacy screening and balusters, positioning you right in the canopy of towering oaks. Rich textures
carry through the interior living areas with durable low-loop wool carpeting underfoot, creating warmth, quiet and comfort throughout the primary spaces. Upstairs, the private quarters include a beautifully refreshed primary suite retreat containing abundant closet space with mirrored closet doors and an additional walk in closet customized by seller for maximum storage and convenience. The master bath showcases an upgraded vanity topped with rich natural stone, complemented by updated designer tile, a
sleek faucet, modern vanity lighting, and crisp, clean finishes. Every level reflects cohesive, tasteful attention to detail that elevates the everyday routine. The walkout lower level extends the living space with rich luxury vinyl plank flooring, an inviting corner stone fireplace, and a dedicated room ideal for a home office, hobby area, or guest accommodations. Sliding glass doors
lead out to a covered, private patio complete with a porch swing, offering a sheltered second outdoor haven just steps from the tree line and natural wildlife. Year-round comfort and efficiency are dialed in across every level with dual-zone heating dedicated to the upper and lower floors, accompanied by a newer furnace, central air conditioner, and water heater. Move-in ready and remarkably peaceful, this home delivers an exceptional opportunity to secure a turnkey townhome defined by high-end customizations, mechanical peace of mind and an irreplaceable wooded lot.
Location
State MN
County Hennepin
Zoning Residential-Single Family
Rooms
Basement Finished, Full, Storage Space, Walkout
Dining Room Breakfast Area, Eat In Kitchen, Informal Dining Room, Kitchen/Dining Room, Living/Dining Room
Interior
Heating Forced Air
Cooling Central Air
Fireplaces Number 1
Fireplaces Type Brick, Family Room, Wood Burning
Fireplace Yes
Appliance Dishwasher, Disposal, Dryer, Humidifier, Water Filtration System, Microwave, Range, Refrigerator, Washer
Laundry Lower Level
Exterior
Parking Features Asphalt, Electric, Garage Door Opener, Tuckunder Garage
Garage Spaces 2.0
Roof Type Age 8 Years or Less
Building
Lot Description Tree Coverage - Heavy
Story Three Level Split
Foundation 1188
Sewer City Sewer/Connected
Water City Water/Connected
Level or Stories Three Level Split
Structure Type Block,Brick
New Construction false
Schools
School District Minnetonka
Others
HOA Fee Include Building Exterior,Lawn Care,Maintenance Grounds,Professional Mgmt,Sanitation,Snow Removal
NEARBY SCHOOL & BUSINESS
GET MORE INFORMATION
- Just Listed HOT
- Coming Soon HOT
- Waterfront HOT
- Apple Valley - Homes For Sale
- Apple Valley - Coming Soon
- Lakeville - Homes For Sale
- Lakeville - Coming Soon
- Eagan - Homes For Sale
- Eagan - Coming Soon
- Rosemount - Homes For Sale
- Rosemount - Coming Soon
- Farmington - Homes For Sale
- Farmington - Coming Soon
- Burnsville - Homes For Sale
- Burnsville - Coming Soon
- Inver Grove Heights - Homes For Sale
- Prior Lake - Homes For Sale
- Savage - Homes For Sale
- Hastings - Homes For Sale
- Woodbury - Homes For Sale
- Minneapolis - Homes For Sale
- Saint Paul - Homes For Sale
- Plymouth - Homes For Sale
- Edina, MN
- Maple Grove, MN
- Minnetonka, MN
- Eden Prairie, MN
- Shakopee, MN
- Cottage Grove, MN
- Bloomington, MN
- St Louis Park, MN
- Lake Elmo, MN
- Chanhassen, MN
- Stillwater, MN
- Chaska, MN
- Maplewood, MN
- Orono, MN
- Northfield, MN
- Roseville, MN
- Richfield, MN
- Golden Valley, MN
- White Bear Lake, MN
- Shoreview, MN
- North Oaks, MN
- North Loop, Minneapolis, MN
- Wayzata, MN
- Shorewood, MN
- Lonsdale, MN
- Mahtomedi, MN
- Vadnais Heights, MN
- Spirit of Brandtjen Farm, Lakeville, MN
- Elko New Market, MN
- Excelsior, MN
- Arden Hills, MN
- Summerlyn - Lakeville, MN
- Cobblestone Lake, Saint Paul, MN
- Tullamore, Lakeville, MN
- Jamesdale Estates, Lakeville, MN