
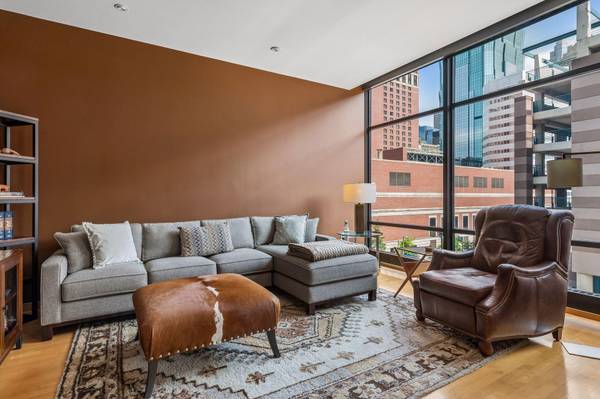
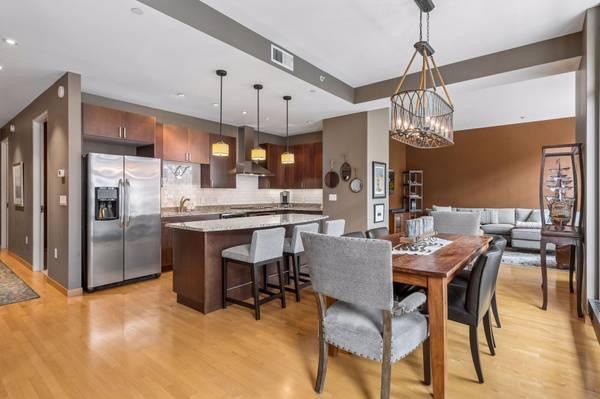
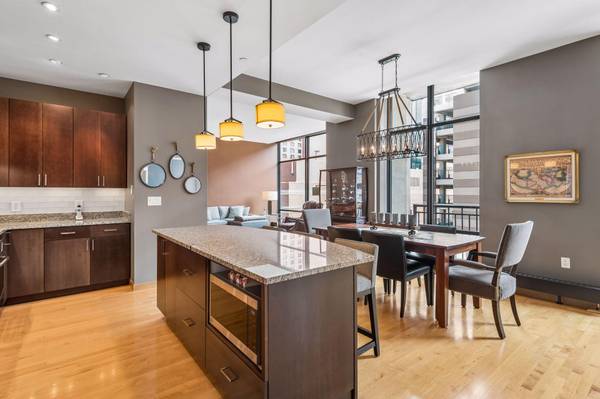
201 S 11th ST #430 Minneapolis, MN 55403

UPDATED:
Key Details
Property Type Condo
Sub Type (CC) High Rise (4+ Levels)
Listing Status Active
Purchase Type For Sale
Square Footage 1,441 sqft
Price per Sqft $270
Subdivision Cic 1431 Ivy Resdidence
MLS Listing ID 7154995
Bedrooms 2
Full Baths 2
HOA Fees $1,439/mo
Year Built 2007
Annual Tax Amount $5,209
Tax Year 2026
Contingent None
Lot Size 0.464 Acres
Property Sub-Type (CC) High Rise (4+ Levels)
Property Description
The generous primary suite provides a private retreat with a walk-in closet and en-suite bath. This residence also includes a rare bike rack in a nearby secure room.
HOA dues include electric, gas, water, trash, internet, basic cable, and valet parking/service. Residents enjoy 24-hour concierge service, direct skyway access, Anda Spa & Fitness Center, and acclaimed on-site dining at Breva and Masa & Agave. Ideally located just steps from Orchestra Hall and the best of downtown Minneapolis, The IVY offers a distinctive urban lifestyle with exceptional amenities and convenience right outside your door.
Furniture is negotiable; the pieces are high-end and curated by a professional interior designer.
Location
State MN
County Hennepin
Zoning Residential-Single Family
Rooms
Family Room Exercise Room, Other
Basement None
Dining Room Breakfast Bar, Eat In Kitchen, Kitchen/Dining Room, Living/Dining Room
Interior
Heating Baseboard, Forced Air
Cooling Central Air
Fireplace No
Appliance Cooktop, Dishwasher, Disposal, Dryer, Exhaust Fan, Microwave, Refrigerator, Stainless Steel Appliances, Wall Oven, Washer
Laundry Laundry Closet, In Unit
Exterior
Parking Features Heated Garage, Other, Secured, Tuckunder Garage
Garage Spaces 1.0
Roof Type Flat
Building
Lot Description Public Transit (w/in 6 blks), Zero Lot Line
Story One
Foundation 1441
Sewer City Sewer/Connected
Water City Water/Connected
Level or Stories One
New Construction false
Schools
School District Minneapolis
Others
HOA Fee Include Air Conditioning,Building Exterior,Cable TV,Controlled Access,Electricity,Hazard Insurance,Heating,Internet,Lawn Care,Maintenance Grounds,Professional Mgmt,Sanitation,Security Staff,Sewer,Shared Amenities,Snow Removal,Valet Parking,Water
Virtual Tour https://tours.spacecrafting.com/n-j7wgmf
NEARBY SCHOOL & BUSINESS
GET MORE INFORMATION
- Just Listed HOT
- Coming Soon HOT
- Waterfront HOT
- Apple Valley - Homes For Sale
- Apple Valley - Coming Soon
- Lakeville - Homes For Sale
- Lakeville - Coming Soon
- Eagan - Homes For Sale
- Eagan - Coming Soon
- Rosemount - Homes For Sale
- Rosemount - Coming Soon
- Farmington - Homes For Sale
- Farmington - Coming Soon
- Burnsville - Homes For Sale
- Burnsville - Coming Soon
- Inver Grove Heights - Homes For Sale
- Prior Lake - Homes For Sale
- Savage - Homes For Sale
- Hastings - Homes For Sale
- Woodbury - Homes For Sale
- Minneapolis - Homes For Sale
- Saint Paul - Homes For Sale
- Plymouth - Homes For Sale
- Edina, MN
- Maple Grove, MN
- Minnetonka, MN
- Eden Prairie, MN
- Shakopee, MN
- Cottage Grove, MN
- Bloomington, MN
- St Louis Park, MN
- Lake Elmo, MN
- Chanhassen, MN
- Stillwater, MN
- Chaska, MN
- Maplewood, MN
- Orono, MN
- Northfield, MN
- Roseville, MN
- Richfield, MN
- Golden Valley, MN
- White Bear Lake, MN
- Shoreview, MN
- North Oaks, MN
- North Loop, Minneapolis, MN
- Wayzata, MN
- Shorewood, MN
- Lonsdale, MN
- Mahtomedi, MN
- Vadnais Heights, MN
- Spirit of Brandtjen Farm, Lakeville, MN
- Elko New Market, MN
- Excelsior, MN
- Arden Hills, MN
- Summerlyn - Lakeville, MN
- Cobblestone Lake, Saint Paul, MN
- Tullamore, Lakeville, MN
- Jamesdale Estates, Lakeville, MN