

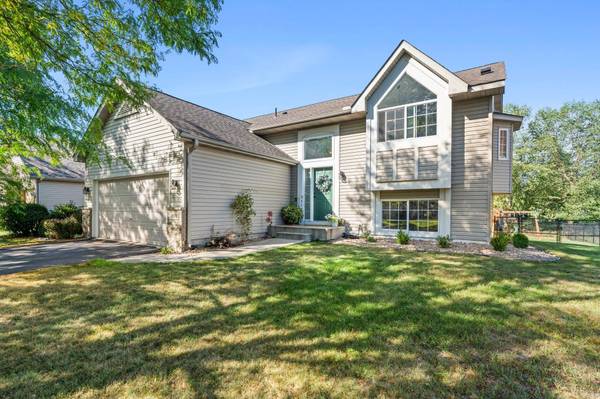

18691 Dylan DR Farmington, MN 55024

UPDATED:
Key Details
Property Type Single Family Home
Sub Type Single Family
Listing Status Coming Soon
Purchase Type For Sale
Square Footage 2,308 sqft
Price per Sqft $179
Subdivision Meadow Creek 2Nd Add
MLS Listing ID 7141512
Bedrooms 3
Full Baths 2
Year Built 2003
Annual Tax Amount $4,682
Tax Year 2026
Contingent None
Lot Size 9,975 Sqft
Lot Dimensions 75x133
Property Sub-Type Single Family
Property Description
Step inside to a bright, spacious foyer featuring luxury vinyl plank (LVP) flooring, a side-light window, and a transom window above the front door that floods the entrance with natural light. A striking waterfall-style staircase welcomes you to the main level, where soaring vaulted ceilings and medium-tone LVP flooring extend across the open living room, dining area, and kitchen. The sunlit living room features a large picture window framing peaceful backyard views. Adjacent to the living area, the dining room boasts a stylish light fixture and a sliding glass door ready for a future deck.
The heart of the home is the stunning kitchen, highlighted by vaulted ceilings, custom window over the sink, crisp white cabinetry, and a contrasting light blue center island. Custom concrete finished countertops and modern stainless steel appliances, including a flat-top range, built-in microwave, and refrigerator with door ice/water. This kitchen is sure to please the chef in the family! Adjoining dinette area with a classic bay window and overhead fixture offers flexible space for casual dining, a home office, or a main-floor playroom.
The primary bedroom showcases LVP flooring, a dual-pane window, ceiling fan, direct access to the full bath, and a generous walk-in closet with custom shelving. The main bath features tile flooring, an oversized jetted tub with tile surround, a separate stand-up shower, and updated fixtures. A spacious second bedroom on this level includes dual-pane windows, LVP flooring, and ample closet storage.
The recently finished walkout lower level impresses with recessed lighting, daylight windows, LVP flooring, and a dedicated carpeted zone perfect for a playroom, or media center. A third bedroom features neutral carpet, daylight window, and a large walk-in closet, served by a modern full bath with a sliding glass tub enclosure. Step out to your private paver patio and expansive fenced yard, just one block from Lake Julia Park's trails, pond, and playground, with easy access to local shopping and routes.
Location
State MN
County Dakota
Zoning Residential-Single Family
Rooms
Basement Block, Daylight/Lookout Windows, Drain Tiled, Finished, Full, Sump Pump, Walkout
Interior
Heating Forced Air
Cooling Central Air
Fireplace No
Appliance Air-To-Air Exchanger, Dishwasher, Disposal, Dryer, Gas Water Heater, Microwave, Range, Refrigerator, Stainless Steel Appliances, Washer
Laundry Lower Level, Laundry Room
Exterior
Parking Features Attached Garage
Garage Spaces 2.0
Fence Chain Link, Full
Roof Type Age Over 8 Years,Asphalt
Building
Lot Description Tree Coverage - Light
Story Split Entry (Bi-Level)
Foundation 1264
Sewer City Sewer/Connected
Water City Water/Connected
Level or Stories Split Entry (Bi-Level)
New Construction false
Schools
School District Farmington
NEARBY SCHOOL & BUSINESS
GET MORE INFORMATION
- Just Listed HOT
- Coming Soon HOT
- Waterfront HOT
- Apple Valley - Homes For Sale
- Apple Valley - Coming Soon
- Lakeville - Homes For Sale
- Lakeville - Coming Soon
- Eagan - Homes For Sale
- Eagan - Coming Soon
- Rosemount - Homes For Sale
- Rosemount - Coming Soon
- Farmington - Homes For Sale
- Farmington - Coming Soon
- Burnsville - Homes For Sale
- Burnsville - Coming Soon
- Inver Grove Heights - Homes For Sale
- Prior Lake - Homes For Sale
- Savage - Homes For Sale
- Hastings - Homes For Sale
- Woodbury - Homes For Sale
- Minneapolis - Homes For Sale
- Saint Paul - Homes For Sale
- Plymouth - Homes For Sale
- Edina, MN
- Maple Grove, MN
- Minnetonka, MN
- Eden Prairie, MN
- Shakopee, MN
- Cottage Grove, MN
- Bloomington, MN
- St Louis Park, MN
- Lake Elmo, MN
- Chanhassen, MN
- Stillwater, MN
- Chaska, MN
- Maplewood, MN
- Orono, MN
- Northfield, MN
- Roseville, MN
- Richfield, MN
- Golden Valley, MN
- White Bear Lake, MN
- Shoreview, MN
- North Oaks, MN
- North Loop, Minneapolis, MN
- Wayzata, MN
- Shorewood, MN
- Lonsdale, MN
- Mahtomedi, MN
- Vadnais Heights, MN
- Spirit of Brandtjen Farm, Lakeville, MN
- Elko New Market, MN
- Excelsior, MN
- Arden Hills, MN
- Summerlyn - Lakeville, MN
- Cobblestone Lake, Saint Paul, MN
- Tullamore, Lakeville, MN
- Jamesdale Estates, Lakeville, MN