
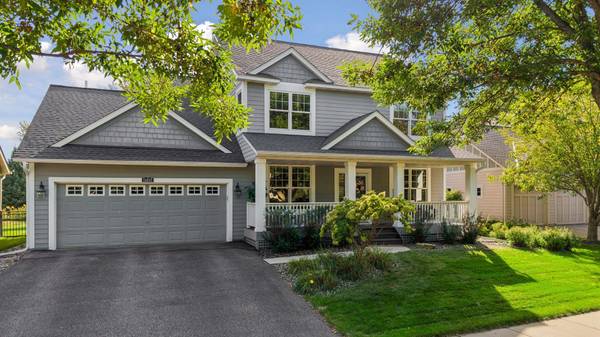
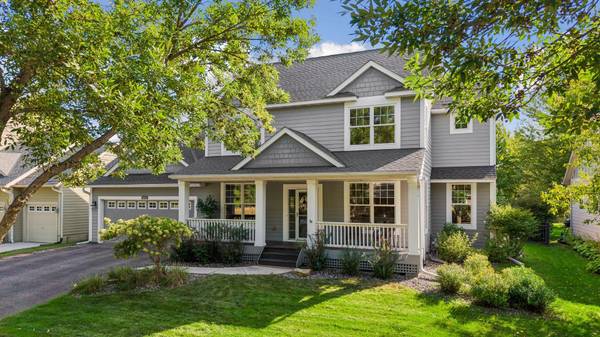

11455 Middleton TRL Woodbury, MN 55129

UPDATED:
Key Details
Property Type Single Family Home
Sub Type Single Family
Listing Status Coming Soon
Purchase Type For Sale
Square Footage 3,455 sqft
Price per Sqft $179
Subdivision Stonemill Farms 1St Add
MLS Listing ID 7125610
Bedrooms 5
Full Baths 2
Half Baths 1
Three Quarter Bath 1
HOA Fees $190/mo
Year Built 2003
Annual Tax Amount $7,433
Tax Year 2026
Contingent None
Lot Size 10,280 Sqft
Lot Dimensions 75x138x75x133
Property Sub-Type Single Family
Property Description
This home checks all the boxes with tall ceilings, a spacious kitchen featuring abundant cabinetry, convenient rollouts and a walk-in pantry, a formal dining room, main-floor office with French doors, and a mudroom with built-in lockers. The screened porch opens to a concrete patio and the private backyard, perfect for enjoying Minnesota summers.
Upstairs offers four bedrooms, including a spacious owner's suite with tray ceiling, double vanities, separate tub and walk-in shower, two reach-in closets, plus a custom walk-in closet. The finished lower level adds a fifth bedroom, bathroom with shower, large family room, and plenty of storage.
Enjoy all that Stonemill Farms has to offer, including a community pool, splash pad, pickleball court, parks, miles of walking trails, and a community center with a gym, full-size kitchen and theater. Located in the award-winning South Washington County School District 833.
Major updates include a new roof in 2020, furnace in 2025, and washer and dryer in 2025. Move right in and enjoy!
Location
State MN
County Washington
Zoning Residential-Single Family
Rooms
Family Room Amusement/Party Room, Club House, Exercise Room, Play Area
Basement Drain Tiled, Egress Window(s), Finished, Full, Sump Pump
Dining Room Kitchen/Dining Room, Living/Dining Room, Separate/Formal Dining Room
Interior
Heating Forced Air
Cooling Central Air
Fireplaces Number 1
Fireplaces Type Gas, Living Room
Fireplace Yes
Appliance Chandelier, Dishwasher, Disposal, Dryer, Humidifier, Gas Water Heater, Microwave, Range, Refrigerator, Stainless Steel Appliances, Washer, Water Softener Owned
Laundry Laundry Room, Main Level
Exterior
Parking Features Attached Garage, Asphalt, Garage Door Opener, Tandem Garage
Garage Spaces 2.5
Fence Full, Other
Pool Shared
Roof Type Age 8 Years or Less,Architectural Shingle
Building
Lot Description Tree Coverage - Medium
Story Two
Foundation 1289
Sewer City Sewer/Connected
Water City Water/Connected
Level or Stories Two
New Construction false
Schools
School District South Washington County
Others
HOA Fee Include Professional Mgmt,Recreation Facility,Sanitation,Shared Amenities
NEARBY SCHOOL & BUSINESS
GET MORE INFORMATION
- Just Listed HOT
- Coming Soon HOT
- Waterfront HOT
- Apple Valley - Homes For Sale
- Apple Valley - Coming Soon
- Lakeville - Homes For Sale
- Lakeville - Coming Soon
- Eagan - Homes For Sale
- Eagan - Coming Soon
- Rosemount - Homes For Sale
- Rosemount - Coming Soon
- Farmington - Homes For Sale
- Farmington - Coming Soon
- Burnsville - Homes For Sale
- Burnsville - Coming Soon
- Inver Grove Heights - Homes For Sale
- Prior Lake - Homes For Sale
- Savage - Homes For Sale
- Hastings - Homes For Sale
- Woodbury - Homes For Sale
- Minneapolis - Homes For Sale
- Saint Paul - Homes For Sale
- Plymouth - Homes For Sale
- Edina, MN
- Maple Grove, MN
- Minnetonka, MN
- Eden Prairie, MN
- Shakopee, MN
- Cottage Grove, MN
- Bloomington, MN
- St Louis Park, MN
- Lake Elmo, MN
- Chanhassen, MN
- Stillwater, MN
- Chaska, MN
- Maplewood, MN
- Orono, MN
- Northfield, MN
- Roseville, MN
- Richfield, MN
- Golden Valley, MN
- White Bear Lake, MN
- Shoreview, MN
- North Oaks, MN
- North Loop, Minneapolis, MN
- Wayzata, MN
- Shorewood, MN
- Lonsdale, MN
- Mahtomedi, MN
- Vadnais Heights, MN
- Spirit of Brandtjen Farm, Lakeville, MN
- Elko New Market, MN
- Excelsior, MN
- Arden Hills, MN
- Summerlyn - Lakeville, MN
- Cobblestone Lake, Saint Paul, MN
- Tullamore, Lakeville, MN
- Jamesdale Estates, Lakeville, MN