
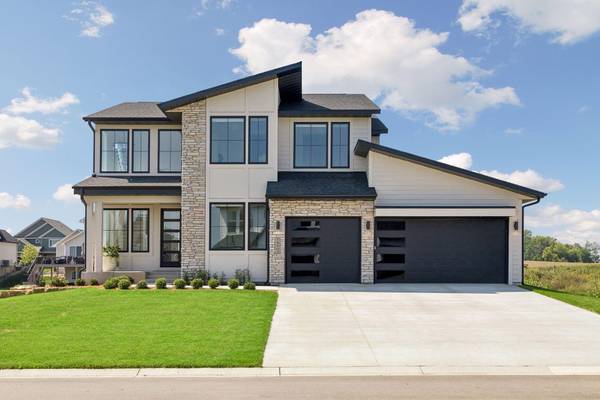

19503 Hammock AVE Lakeville, MN 55044

UPDATED:
Key Details
Property Type Single Family Home
Sub Type Single Family
Listing Status Active
Purchase Type For Sale
Square Footage 4,923 sqft
Price per Sqft $240
Subdivision Berres Ridge 9Th Add
MLS Listing ID 7137244
Bedrooms 4
Full Baths 2
Half Baths 1
Three Quarter Bath 1
Year Built 2025
Annual Tax Amount $1,724
Tax Year 2026
Contingent None
Lot Size 0.262 Acres
Lot Dimensions 88 x 130 x 88 x 130
Property Sub-Type Single Family
Property Description
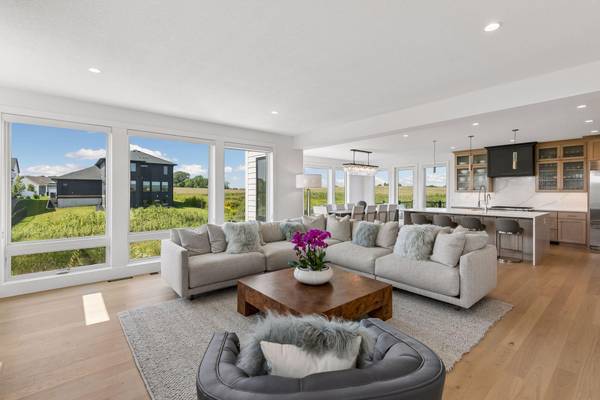
The open concept main level features a spectacular kitchen w/ luxury appliances, an expansive center island with waterfall countertops, dual tone cabinetry, walk-in pantry and space for a 10-person dining table. The living room showcases a wall of windows, custom fireplace surround and gas fireplace, while a private office provides a dedicated workspace. Step outside to the maintenance-free deck with a gas line for your grill.
Upstairs is a loft, laundry & three bedrooms, including an impressive owner's retreat with vaulted ceiling, full bath and two enormous walk-in closets with custom organizers. Two additional bedrooms share a Jack & Jill tile bath. The spacious laundry room includes a sink, quartz countertop and cabinetry.
The walkout lower level is a destination of its own, featuring a fourth bedroom, 3/4 tile bath, second gas fireplace, wet bar with custom cabinetry and a dedicated fitness room. Walk out to a second maintenance-free deck with a gas line for a firepit.
This home features outdoor living at its best with two distinct entertaining areas and meticulously manicured landscaping. The insulated 940 sq ft garage (w/ gas line roughed in for heat) offers abundant vehicle and storage space plus a golf simulator. Thoughtfully finished from top to bottom, this extraordinary home seamlessly blends luxury, comfort and architectural excellence without the wait of building new.
Location
State MN
County Dakota
Zoning Residential-Single Family
Rooms
Basement Drain Tiled, Finished, Sump Basket, Walkout
Interior
Heating Forced Air
Cooling Central Air
Fireplaces Number 2
Fireplaces Type Gas
Fireplace Yes
Appliance Air-To-Air Exchanger, Cooktop, Dishwasher, Disposal, Dryer, Exhaust Fan, Humidifier, Microwave, Refrigerator, Stainless Steel Appliances, Wall Oven, Washer, Water Softener Owned
Laundry Sink, Upper Level
Exterior
Parking Features Attached Garage
Garage Spaces 4.0
Fence None
Roof Type Age 8 Years or Less
Building
Story Two
Foundation 1610
Sewer City Sewer/Connected
Water City Water/Connected
Level or Stories Two
New Construction false
Schools
School District Lakeville
NEARBY SCHOOL & BUSINESS
GET MORE INFORMATION
- Just Listed HOT
- Coming Soon HOT
- Waterfront HOT
- Apple Valley - Homes For Sale
- Apple Valley - Coming Soon
- Lakeville - Homes For Sale
- Lakeville - Coming Soon
- Eagan - Homes For Sale
- Eagan - Coming Soon
- Rosemount - Homes For Sale
- Rosemount - Coming Soon
- Farmington - Homes For Sale
- Farmington - Coming Soon
- Burnsville - Homes For Sale
- Burnsville - Coming Soon
- Inver Grove Heights - Homes For Sale
- Prior Lake - Homes For Sale
- Savage - Homes For Sale
- Hastings - Homes For Sale
- Woodbury - Homes For Sale
- Minneapolis - Homes For Sale
- Saint Paul - Homes For Sale
- Plymouth - Homes For Sale
- Edina, MN
- Maple Grove, MN
- Minnetonka, MN
- Eden Prairie, MN
- Shakopee, MN
- Cottage Grove, MN
- Bloomington, MN
- St Louis Park, MN
- Lake Elmo, MN
- Chanhassen, MN
- Stillwater, MN
- Chaska, MN
- Maplewood, MN
- Orono, MN
- Northfield, MN
- Roseville, MN
- Richfield, MN
- Golden Valley, MN
- White Bear Lake, MN
- Shoreview, MN
- North Oaks, MN
- North Loop, Minneapolis, MN
- Wayzata, MN
- Shorewood, MN
- Lonsdale, MN
- Mahtomedi, MN
- Vadnais Heights, MN
- Spirit of Brandtjen Farm, Lakeville, MN
- Elko New Market, MN
- Excelsior, MN
- Arden Hills, MN
- Summerlyn - Lakeville, MN
- Cobblestone Lake, Saint Paul, MN
- Tullamore, Lakeville, MN
- Jamesdale Estates, Lakeville, MN