
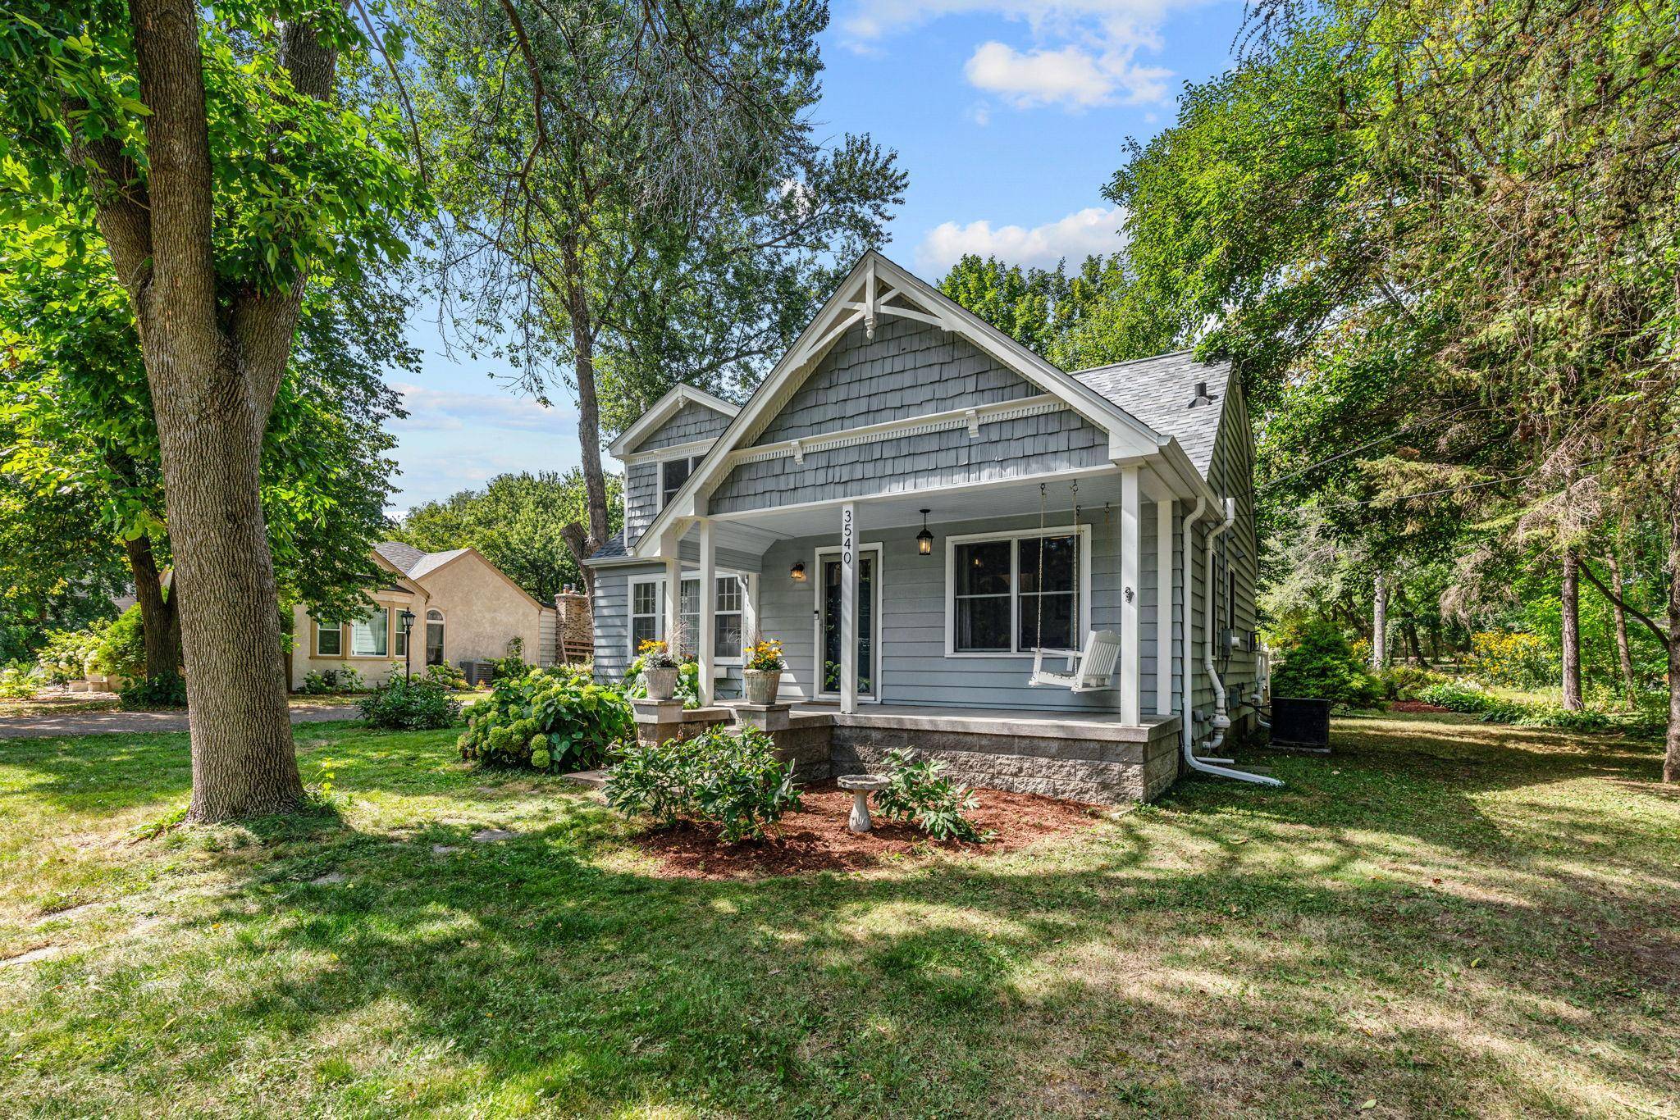
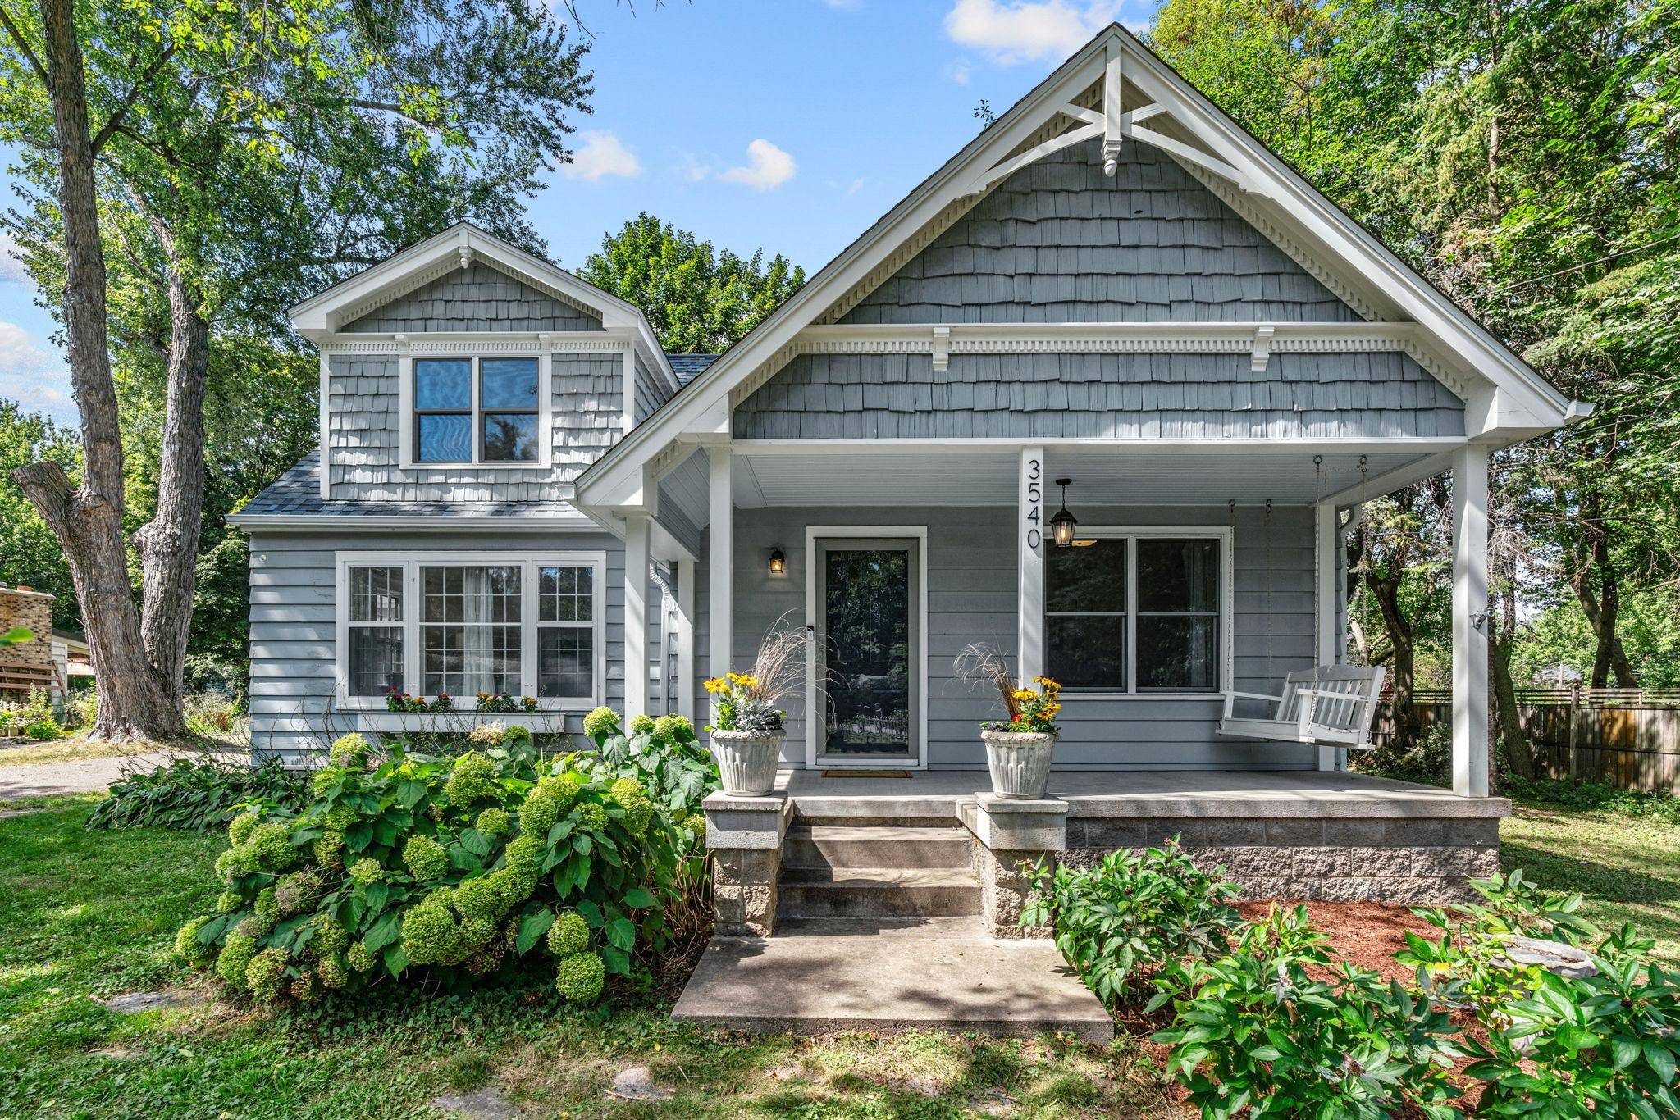

3540 Plymouth RD Minnetonka, MN 55305

UPDATED:
Key Details
Property Type Single Family Home
Sub Type Single Family
Listing Status Coming Soon
Purchase Type For Sale
Square Footage 2,534 sqft
Price per Sqft $275
Subdivision Smiths Minnetonka 1St Add
MLS Listing ID 7140474
Bedrooms 4
Full Baths 1
Three Quarter Bath 1
Year Built 1946
Annual Tax Amount $9,270
Tax Year 2026
Contingent None
Lot Size 0.730 Acres
Lot Dimensions 31,658 square feet
Property Sub-Type Single Family
Property Description
Inside, an expansive open-concept main level welcomes you with beautiful wide-plank floors, white enameled trim and built-ins, and a versatile layout that includes a bedroom, ¾ bathroom, spacious living room, and a family room with coffered ceilings and a fireplace. The dining area flows into a wonderful sun room with vaulted plank ceilings overlooking the backyard. The sun-soaked kitchen boasts stainless steel appliances, including a newer dishwasher, granite counters, and a subway tile backsplash, and sits conveniently adjacent to a mudroom and side-door entrance.
Upstairs, you'll find three bedrooms, including a large primary suite with a stunning bathroom featuring a walk-in shower, clawfoot tub, and double vanity. The partially finished lower level offers a spacious entertainment/amusement room plus an abundance of storage space, and the two-car detached garage includes a large workspace at the back.
Enjoy convenient access to 494 and a variety of shopping and dining options along Minnetonka Blvd and Shady Oak Road. This is a special opportunity to enjoy privacy, space, and modern updates in an outstanding location!
Location
State MN
County Hennepin
Zoning Residential-Single Family
Rooms
Basement Drain Tiled, Egress Window(s), Full, Partially Finished, Storage/Locker, Sump Basket, Sump Pump
Dining Room Separate/Formal Dining Room
Interior
Heating Forced Air
Cooling Central Air
Fireplaces Number 1
Fireplaces Type Family Room, Gas
Fireplace Yes
Appliance Cooktop, Dishwasher, Disposal, Dryer, Humidifier, Gas Water Heater, Microwave, Refrigerator, Stainless Steel Appliances, Washer, Water Softener Owned
Laundry In Basement, Laundry Room, Sink
Exterior
Parking Features Detached Garage, Gravel, Asphalt, Heated Garage, Storage
Garage Spaces 2.0
Fence Partial, Wood
Roof Type Age 8 Years or Less,Asphalt
Building
Lot Description Tree Coverage - Medium
Story Two
Foundation 1062
Sewer City Sewer/Connected
Water City Water/Connected
Level or Stories Two
New Construction false
Schools
School District Hopkins
Others
Virtual Tour https://agnt-media.aryeo.com/videos/01a058ef-03d2-7162-a826-1d2ffd445d3d
NEARBY SCHOOL & BUSINESS
GET MORE INFORMATION
- Just Listed HOT
- Coming Soon HOT
- Waterfront HOT
- Apple Valley - Homes For Sale
- Apple Valley - Coming Soon
- Lakeville - Homes For Sale
- Lakeville - Coming Soon
- Eagan - Homes For Sale
- Eagan - Coming Soon
- Rosemount - Homes For Sale
- Rosemount - Coming Soon
- Farmington - Homes For Sale
- Farmington - Coming Soon
- Burnsville - Homes For Sale
- Burnsville - Coming Soon
- Inver Grove Heights - Homes For Sale
- Prior Lake - Homes For Sale
- Savage - Homes For Sale
- Hastings - Homes For Sale
- Woodbury - Homes For Sale
- Minneapolis - Homes For Sale
- Saint Paul - Homes For Sale
- Plymouth - Homes For Sale
- Edina, MN
- Maple Grove, MN
- Minnetonka, MN
- Eden Prairie, MN
- Shakopee, MN
- Cottage Grove, MN
- Bloomington, MN
- St Louis Park, MN
- Lake Elmo, MN
- Chanhassen, MN
- Stillwater, MN
- Chaska, MN
- Maplewood, MN
- Orono, MN
- Northfield, MN
- Roseville, MN
- Richfield, MN
- Golden Valley, MN
- White Bear Lake, MN
- Shoreview, MN
- North Oaks, MN
- North Loop, Minneapolis, MN
- Wayzata, MN
- Shorewood, MN
- Lonsdale, MN
- Mahtomedi, MN
- Vadnais Heights, MN
- Spirit of Brandtjen Farm, Lakeville, MN
- Elko New Market, MN
- Excelsior, MN
- Arden Hills, MN
- Summerlyn - Lakeville, MN
- Cobblestone Lake, Saint Paul, MN
- Tullamore, Lakeville, MN
- Jamesdale Estates, Lakeville, MN