
2968 Aspen Lake DR NE Blaine, MN 55449

UPDATED:
Key Details
Property Type Single Family Home
Sub Type Single Family
Listing Status Coming Soon
Purchase Type For Sale
Square Footage 3,534 sqft
Price per Sqft $206
Subdivision The Lakes Of Radisson 12Th
MLS Listing ID 7138677
Bedrooms 3
Full Baths 1
Half Baths 1
Three Quarter Bath 1
HOA Fees $465/ann
Year Built 2004
Annual Tax Amount $8,786
Tax Year 2026
Contingent None
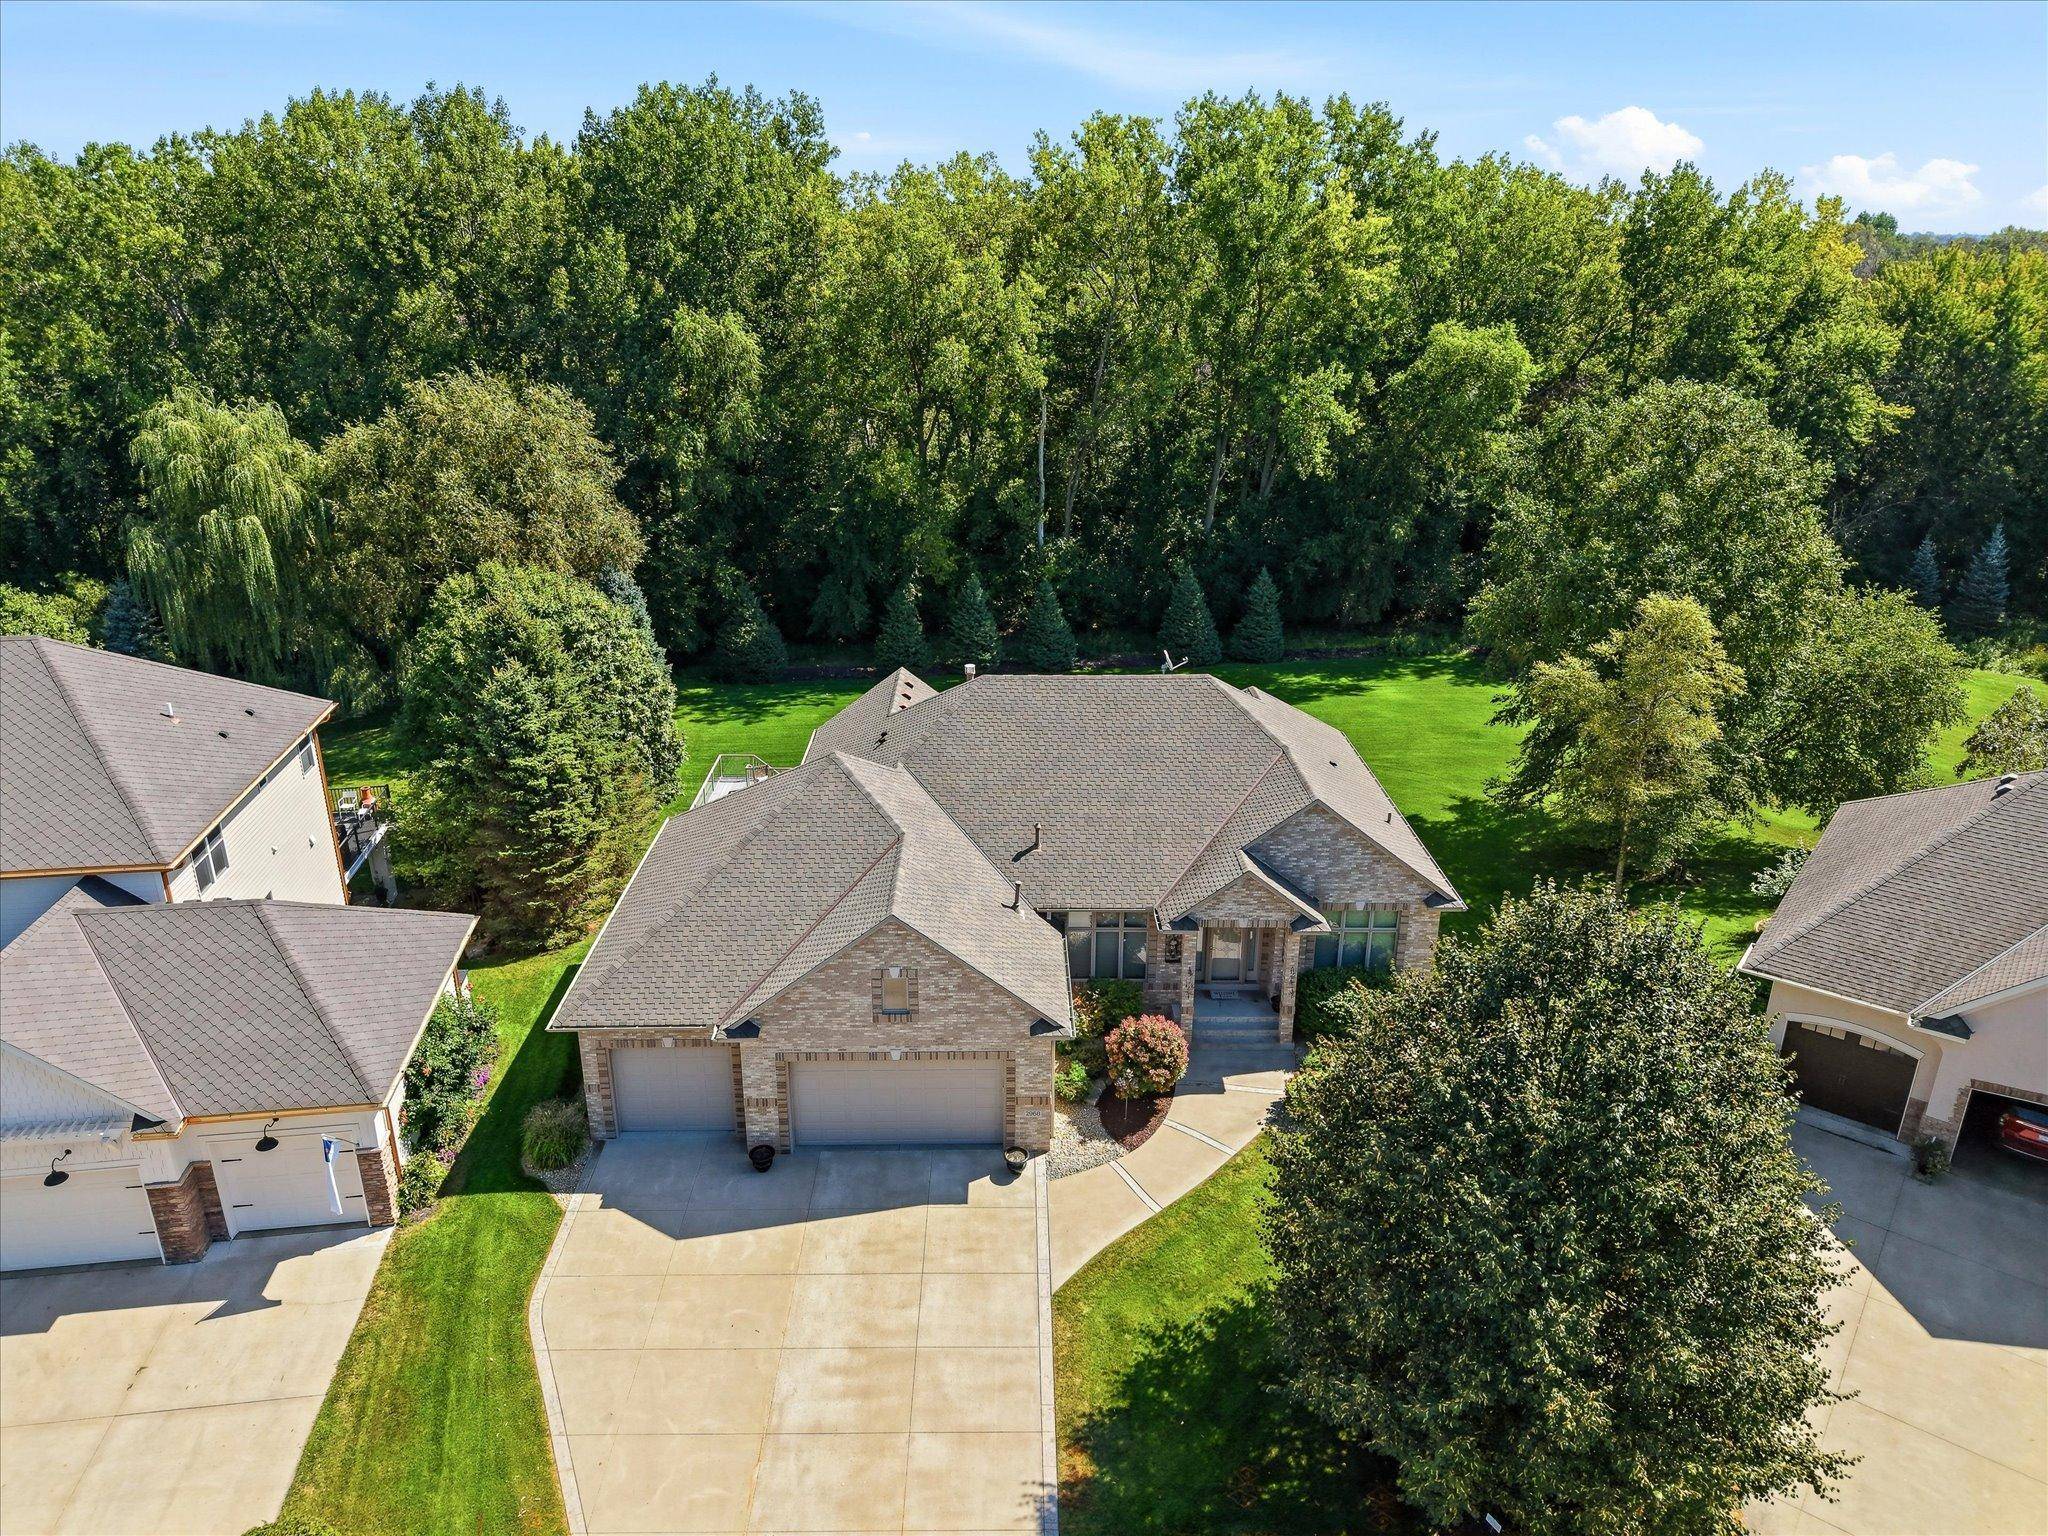
Lot Size 0.560 Acres
Lot Dimensions 67 x 235 x 176 x 199
Property Sub-Type Single Family
Property Description
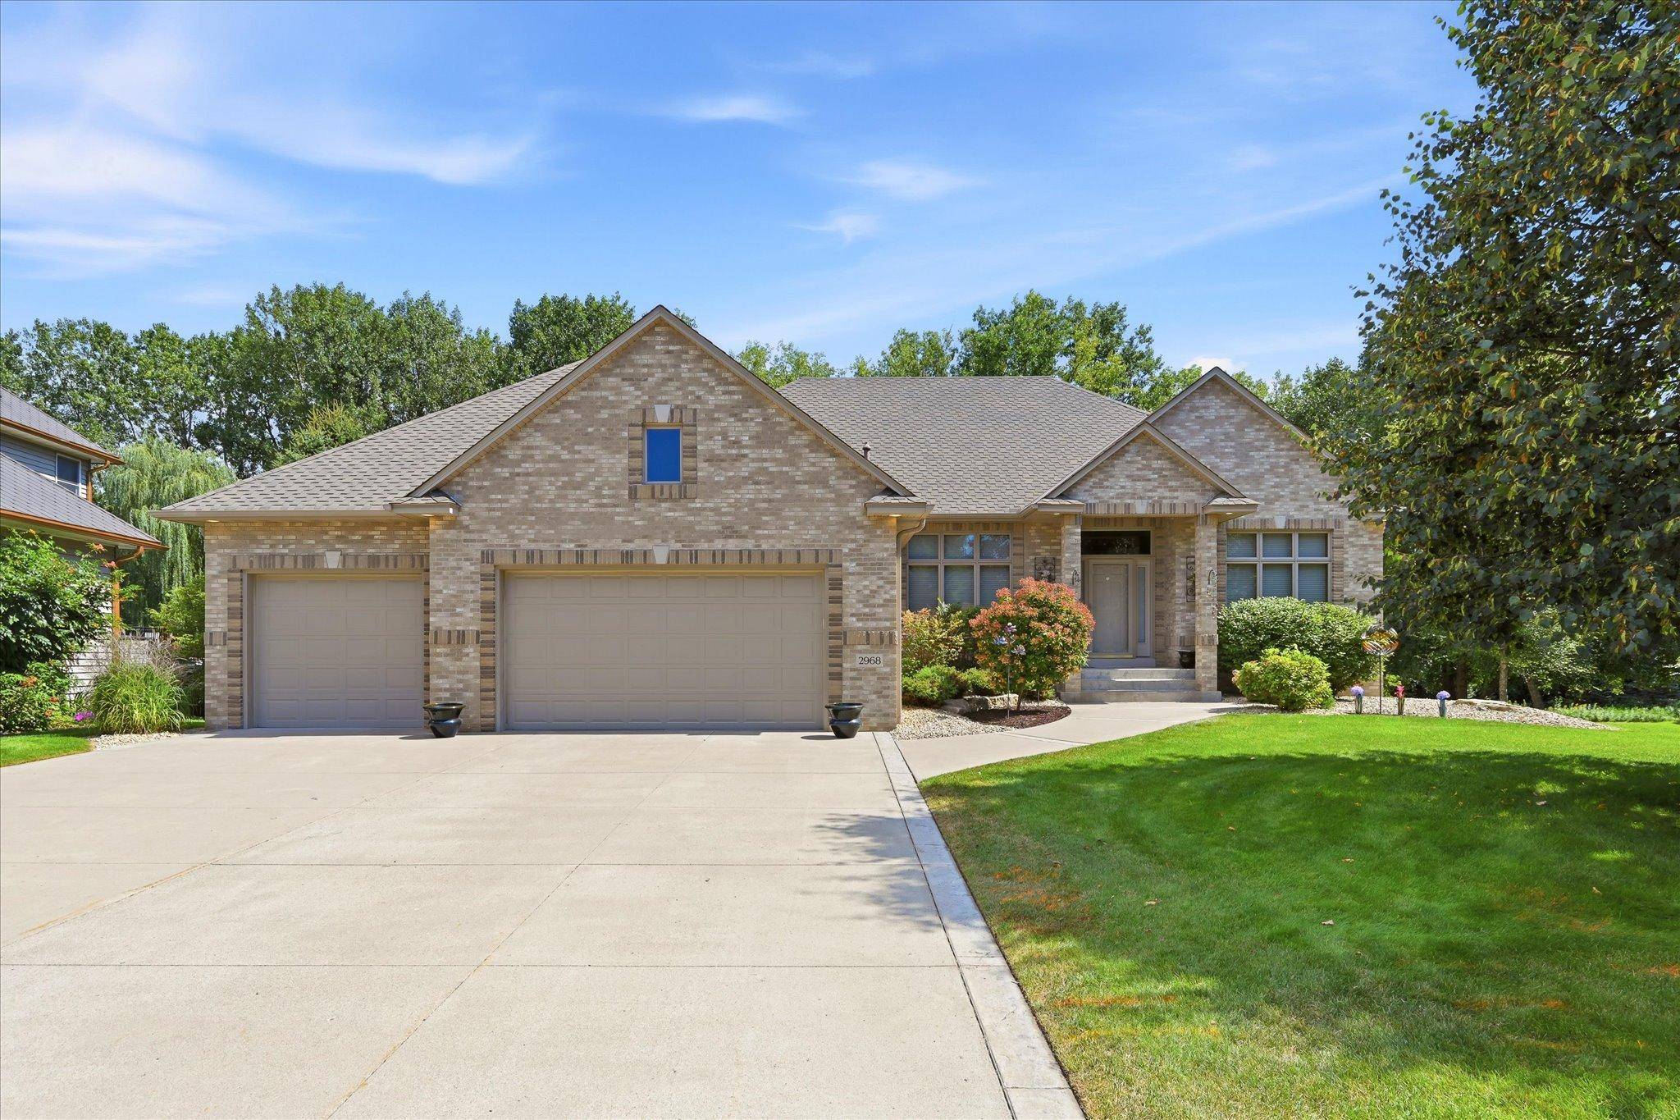
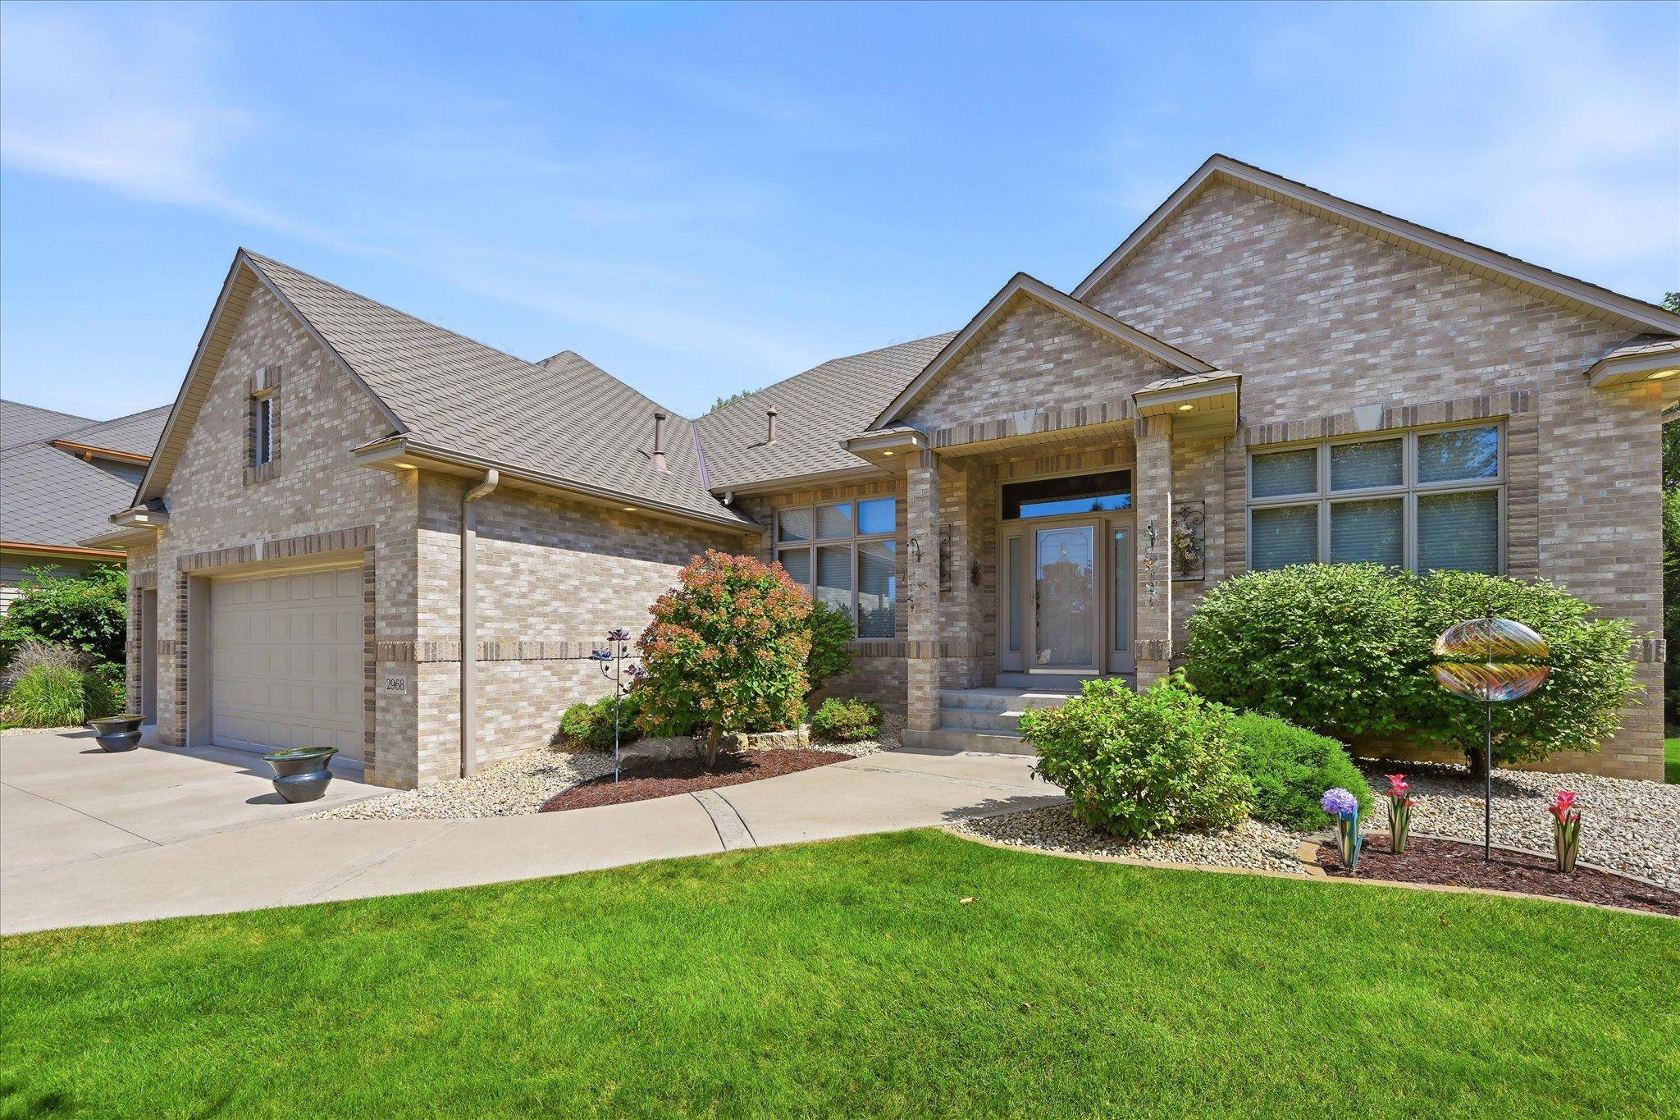
The main floor offers a large primary suite overlooking the expansive private treelined back yard with separate spa tub and oversized walk in tiled shower and an impressive walk in closet, front office facing the street to watch for visitors or package delivery for those working from home, living room with double sided fireplace into kitchen, both formal and eat in kitchen areas and main floor laundry and powder room.
In the walkout basement you will enjoy a wet bar area for entertaining, family room with built in entertainment area and gaming table nook area, two additional bedrooms and a tiled 3/4 bathroom as well as ample storage!
For those of you needing more garage space, this home has it all! The 36 x 32 wide 4+ car garage is insulated and finished, heated and cooled, Epoxy floors, 11+ foot tall ceilings, amazing custom one of a kind built in cabinets, a car lift and built in compressor!
The interior of the home was professionally painted in August of 2026, new furnace and A/C in 2024, new 50 year Class 4 presidential shingle installed in 2017, updated carpets and refreshed landscaping.
This is truly one of the best maintained and private settings you will find!
Come take a look, you will not be disappointed!
Location
State MN
County Anoka
Zoning Residential-Single Family
Rooms
Basement Daylight/Lookout Windows, Drain Tiled, Finished, Full, Storage Space, Sump Basket, Sump Pump, Walkout
Dining Room Breakfast Area, Separate/Formal Dining Room
Interior
Heating Forced Air
Cooling Central Air, Ductless Mini-Split
Fireplaces Number 2
Fireplaces Type Electric, Family Room, Gas, Living Room
Fireplace Yes
Appliance Dishwasher, Dryer, Gas Water Heater, Microwave, Range, Refrigerator, Washer
Laundry Laundry Room, Main Level
Exterior
Parking Features Attached Garage, Concrete, Finished Garage, Garage Door Opener, Heated Garage, Insulated Garage, Storage
Garage Spaces 4.0
Fence None
Pool None
Roof Type Age 8 Years or Less,Architectural Shingle
Building
Lot Description Tree Coverage - Medium
Story One
Foundation 1917
Sewer City Sewer/Connected
Water City Water/Connected
Level or Stories One
Structure Type Brick,Concrete
New Construction false
Schools
School District Spring Lake Park
Others
HOA Fee Include Professional Mgmt
NEARBY SCHOOL & BUSINESS
GET MORE INFORMATION
- Just Listed HOT
- Coming Soon HOT
- Waterfront HOT
- Apple Valley - Homes For Sale
- Apple Valley - Coming Soon
- Lakeville - Homes For Sale
- Lakeville - Coming Soon
- Eagan - Homes For Sale
- Eagan - Coming Soon
- Rosemount - Homes For Sale
- Rosemount - Coming Soon
- Farmington - Homes For Sale
- Farmington - Coming Soon
- Burnsville - Homes For Sale
- Burnsville - Coming Soon
- Inver Grove Heights - Homes For Sale
- Prior Lake - Homes For Sale
- Savage - Homes For Sale
- Hastings - Homes For Sale
- Woodbury - Homes For Sale
- Minneapolis - Homes For Sale
- Saint Paul - Homes For Sale
- Plymouth - Homes For Sale
- Edina, MN
- Maple Grove, MN
- Minnetonka, MN
- Eden Prairie, MN
- Shakopee, MN
- Cottage Grove, MN
- Bloomington, MN
- St Louis Park, MN
- Lake Elmo, MN
- Chanhassen, MN
- Stillwater, MN
- Chaska, MN
- Maplewood, MN
- Orono, MN
- Northfield, MN
- Roseville, MN
- Richfield, MN
- Golden Valley, MN
- White Bear Lake, MN
- Shoreview, MN
- North Oaks, MN
- North Loop, Minneapolis, MN
- Wayzata, MN
- Shorewood, MN
- Lonsdale, MN
- Mahtomedi, MN
- Vadnais Heights, MN
- Spirit of Brandtjen Farm, Lakeville, MN
- Elko New Market, MN
- Excelsior, MN
- Arden Hills, MN
- Summerlyn - Lakeville, MN
- Cobblestone Lake, Saint Paul, MN
- Tullamore, Lakeville, MN
- Jamesdale Estates, Lakeville, MN