
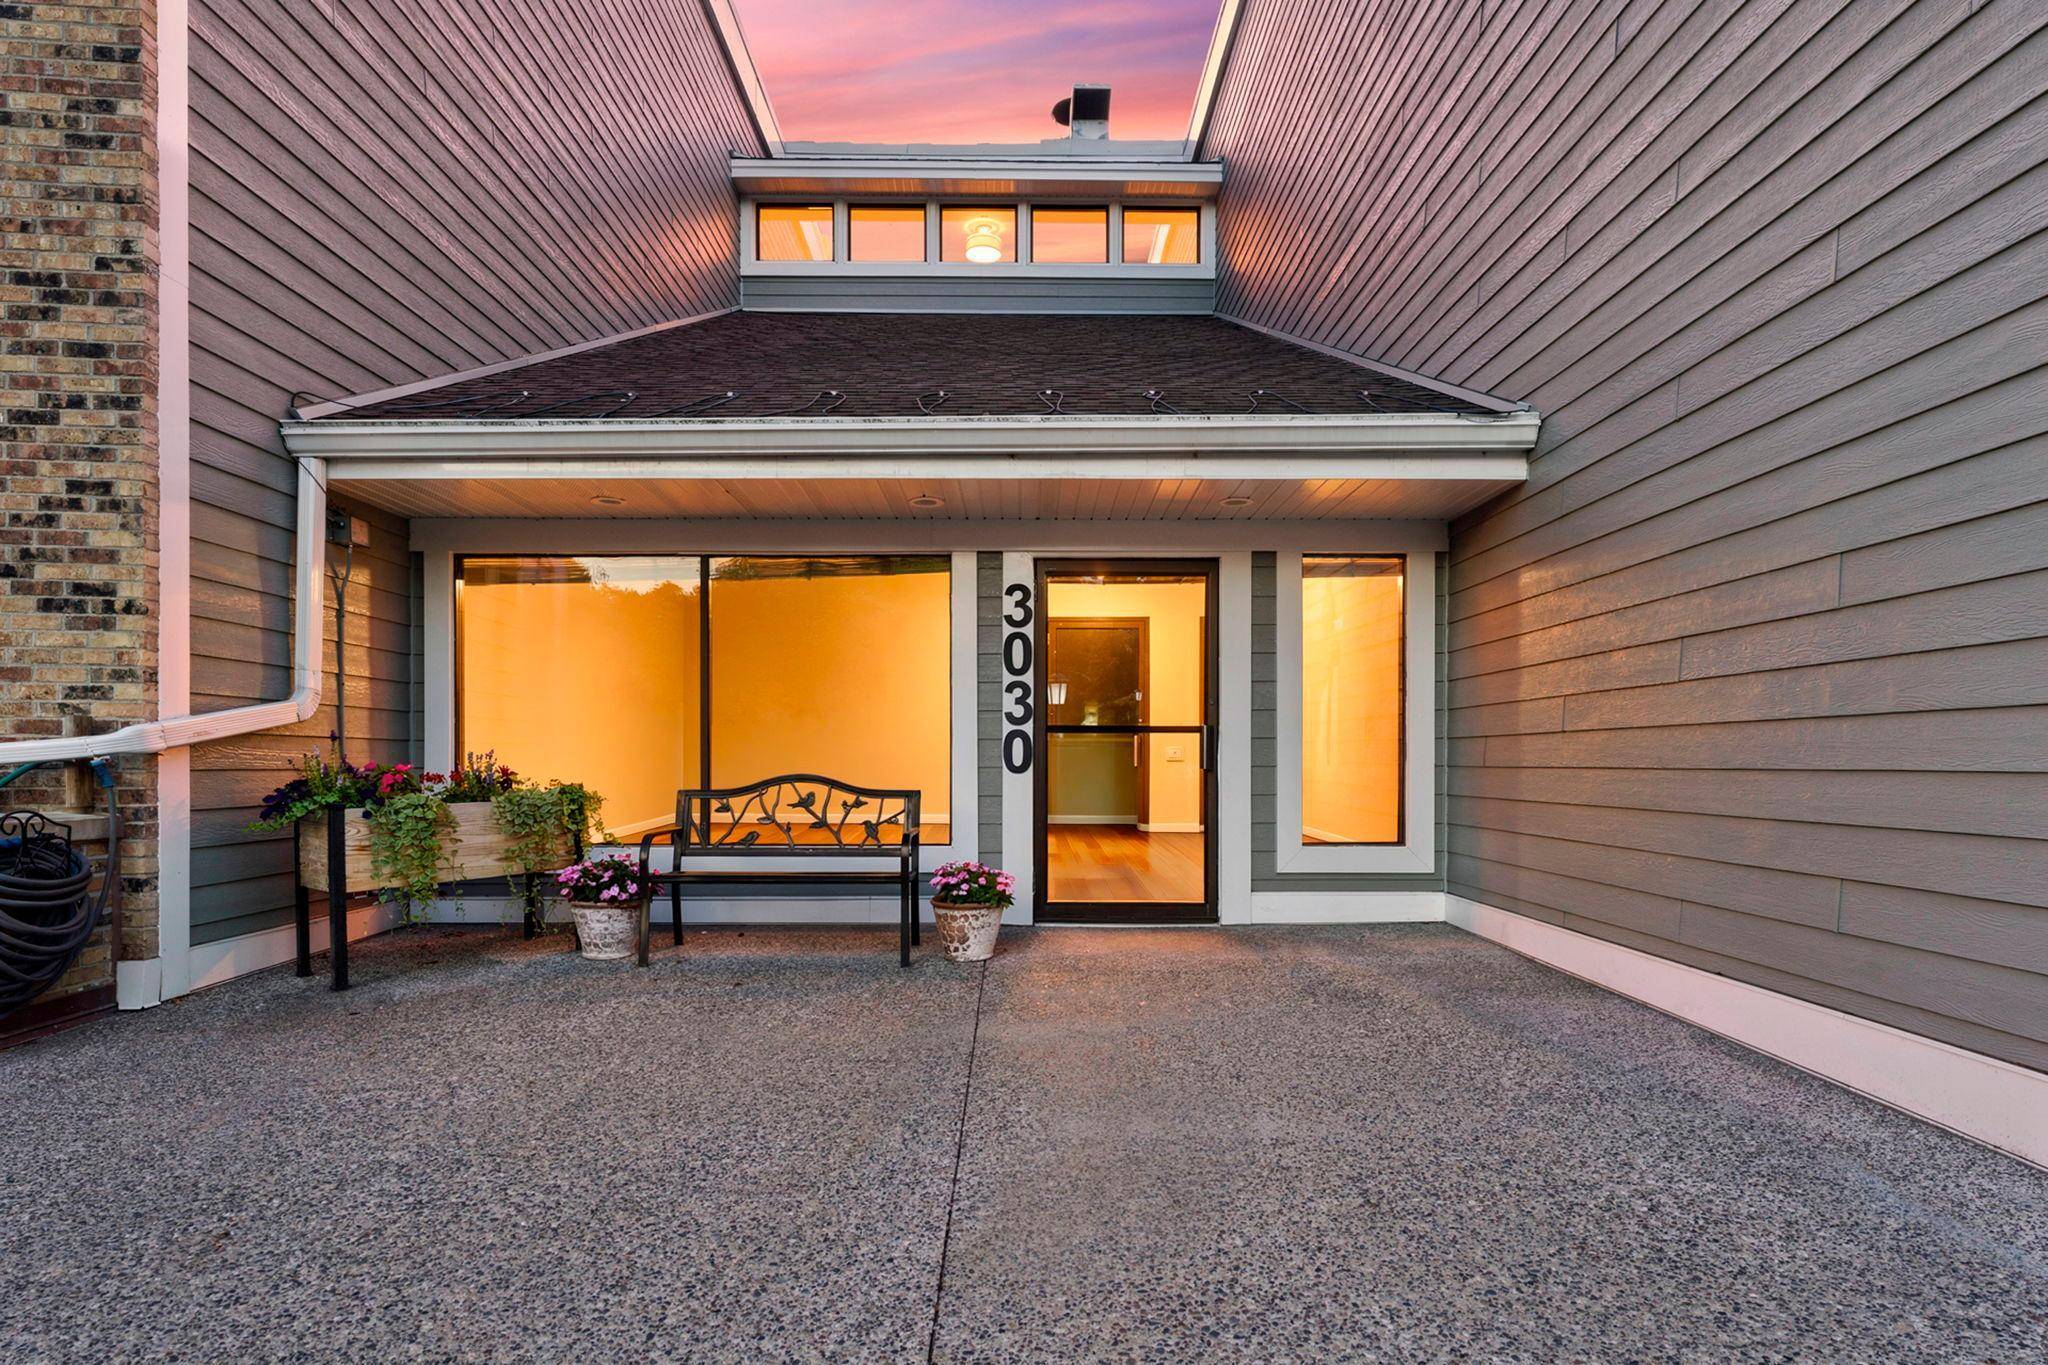

3030 Saint Albans Mill RD #215 Minnetonka, MN 55305

UPDATED:
Key Details
Property Type Condo
Sub Type (CC) Low Rise (3- Levels)
Listing Status Coming Soon
Purchase Type For Sale
Square Footage 1,415 sqft
Price per Sqft $261
Subdivision Cic 0415 St Albans Mill Condo 3
MLS Listing ID 7139259
Bedrooms 2
Full Baths 1
Three Quarter Bath 1
HOA Fees $824/mo
Year Built 1983
Annual Tax Amount $3,875
Tax Year 2026
Contingent None
Lot Size 0.879 Acres
Lot Dimensions Common
Property Sub-Type (CC) Low Rise (3- Levels)
Property Description
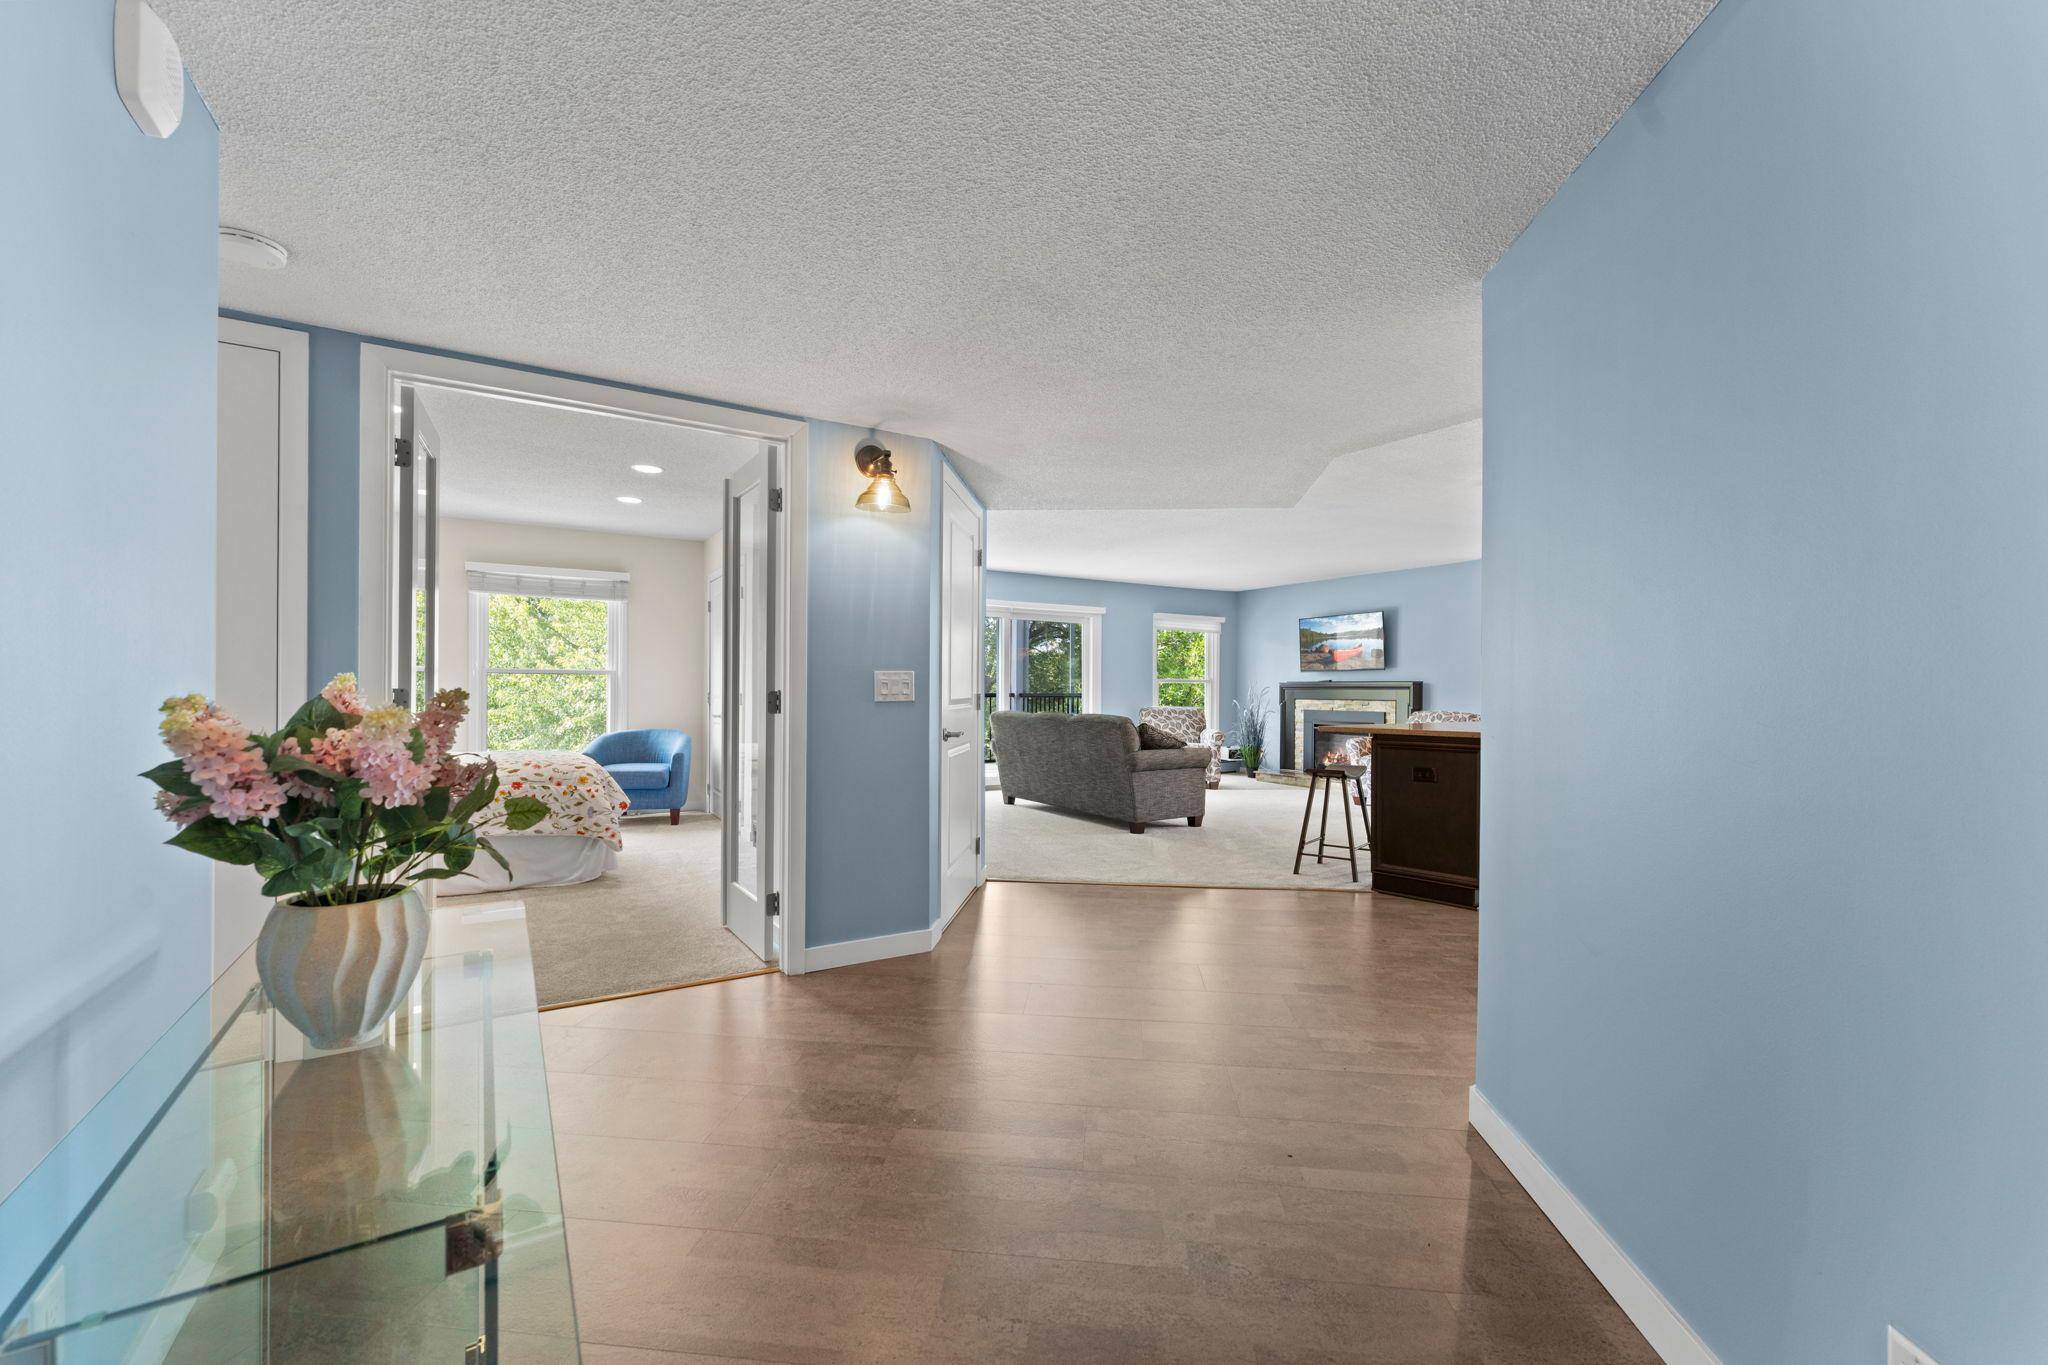
The open and inviting layout includes two generously sized bedrooms, including a spacious primary suite with a walk-in closet and fully updated bathroom. Enjoy your morning coffee or unwind at the end of the day on the screened-in balcony, offering a comfortable outdoor retreat.
Residents enjoy an impressive array of shared amenities, including two pools—one indoor and one outdoor—tennis courts, community rooms, and more. Whether you're looking to relax, stay active, or connect with neighbors, this community has something for everyone. Priced to sell! Don't miss your opportunity to own a beautifully updated home in a highly desirable Minnetonka location.
Location
State MN
County Hennepin
Zoning Residential-Single Family
Rooms
Family Room Amusement/Party Room, Community Room
Basement None
Dining Room Informal Dining Room
Interior
Heating Baseboard
Cooling Central Air
Fireplaces Number 1
Fireplaces Type Electric
Fireplace Yes
Appliance Dishwasher, Dryer, Exhaust Fan, Microwave, Range, Refrigerator, Stainless Steel Appliances
Laundry Laundry Room, In Unit
Exterior
Parking Features Underground
Garage Spaces 1.0
Pool Below Ground, Heated, Indoor, Outdoor, Shared
Roof Type Age Over 8 Years
Building
Story One
Foundation 1415
Sewer City Sewer/Connected
Water City Water/Connected
Level or Stories One
New Construction false
Schools
School District Hopkins
Others
HOA Fee Include Building Exterior,Cable TV,Controlled Access,Gas,Hazard Insurance,Heating,Lawn Care,Maintenance Grounds,Professional Mgmt,Sanitation,Sewer,Shared Amenities,Snow Removal,Water
Virtual Tour https://media.wonoverimages.com/sites/rjpwxpjo/unbranded
NEARBY SCHOOL & BUSINESS
GET MORE INFORMATION
- Just Listed HOT
- Coming Soon HOT
- Waterfront HOT
- Apple Valley - Homes For Sale
- Apple Valley - Coming Soon
- Lakeville - Homes For Sale
- Lakeville - Coming Soon
- Eagan - Homes For Sale
- Eagan - Coming Soon
- Rosemount - Homes For Sale
- Rosemount - Coming Soon
- Farmington - Homes For Sale
- Farmington - Coming Soon
- Burnsville - Homes For Sale
- Burnsville - Coming Soon
- Inver Grove Heights - Homes For Sale
- Prior Lake - Homes For Sale
- Savage - Homes For Sale
- Hastings - Homes For Sale
- Woodbury - Homes For Sale
- Minneapolis - Homes For Sale
- Saint Paul - Homes For Sale
- Plymouth - Homes For Sale
- Edina, MN
- Maple Grove, MN
- Minnetonka, MN
- Eden Prairie, MN
- Shakopee, MN
- Cottage Grove, MN
- Bloomington, MN
- St Louis Park, MN
- Lake Elmo, MN
- Chanhassen, MN
- Stillwater, MN
- Chaska, MN
- Maplewood, MN
- Orono, MN
- Northfield, MN
- Roseville, MN
- Richfield, MN
- Golden Valley, MN
- White Bear Lake, MN
- Shoreview, MN
- North Oaks, MN
- North Loop, Minneapolis, MN
- Wayzata, MN
- Shorewood, MN
- Lonsdale, MN
- Mahtomedi, MN
- Vadnais Heights, MN
- Spirit of Brandtjen Farm, Lakeville, MN
- Elko New Market, MN
- Excelsior, MN
- Arden Hills, MN
- Summerlyn - Lakeville, MN
- Cobblestone Lake, Saint Paul, MN
- Tullamore, Lakeville, MN
- Jamesdale Estates, Lakeville, MN