

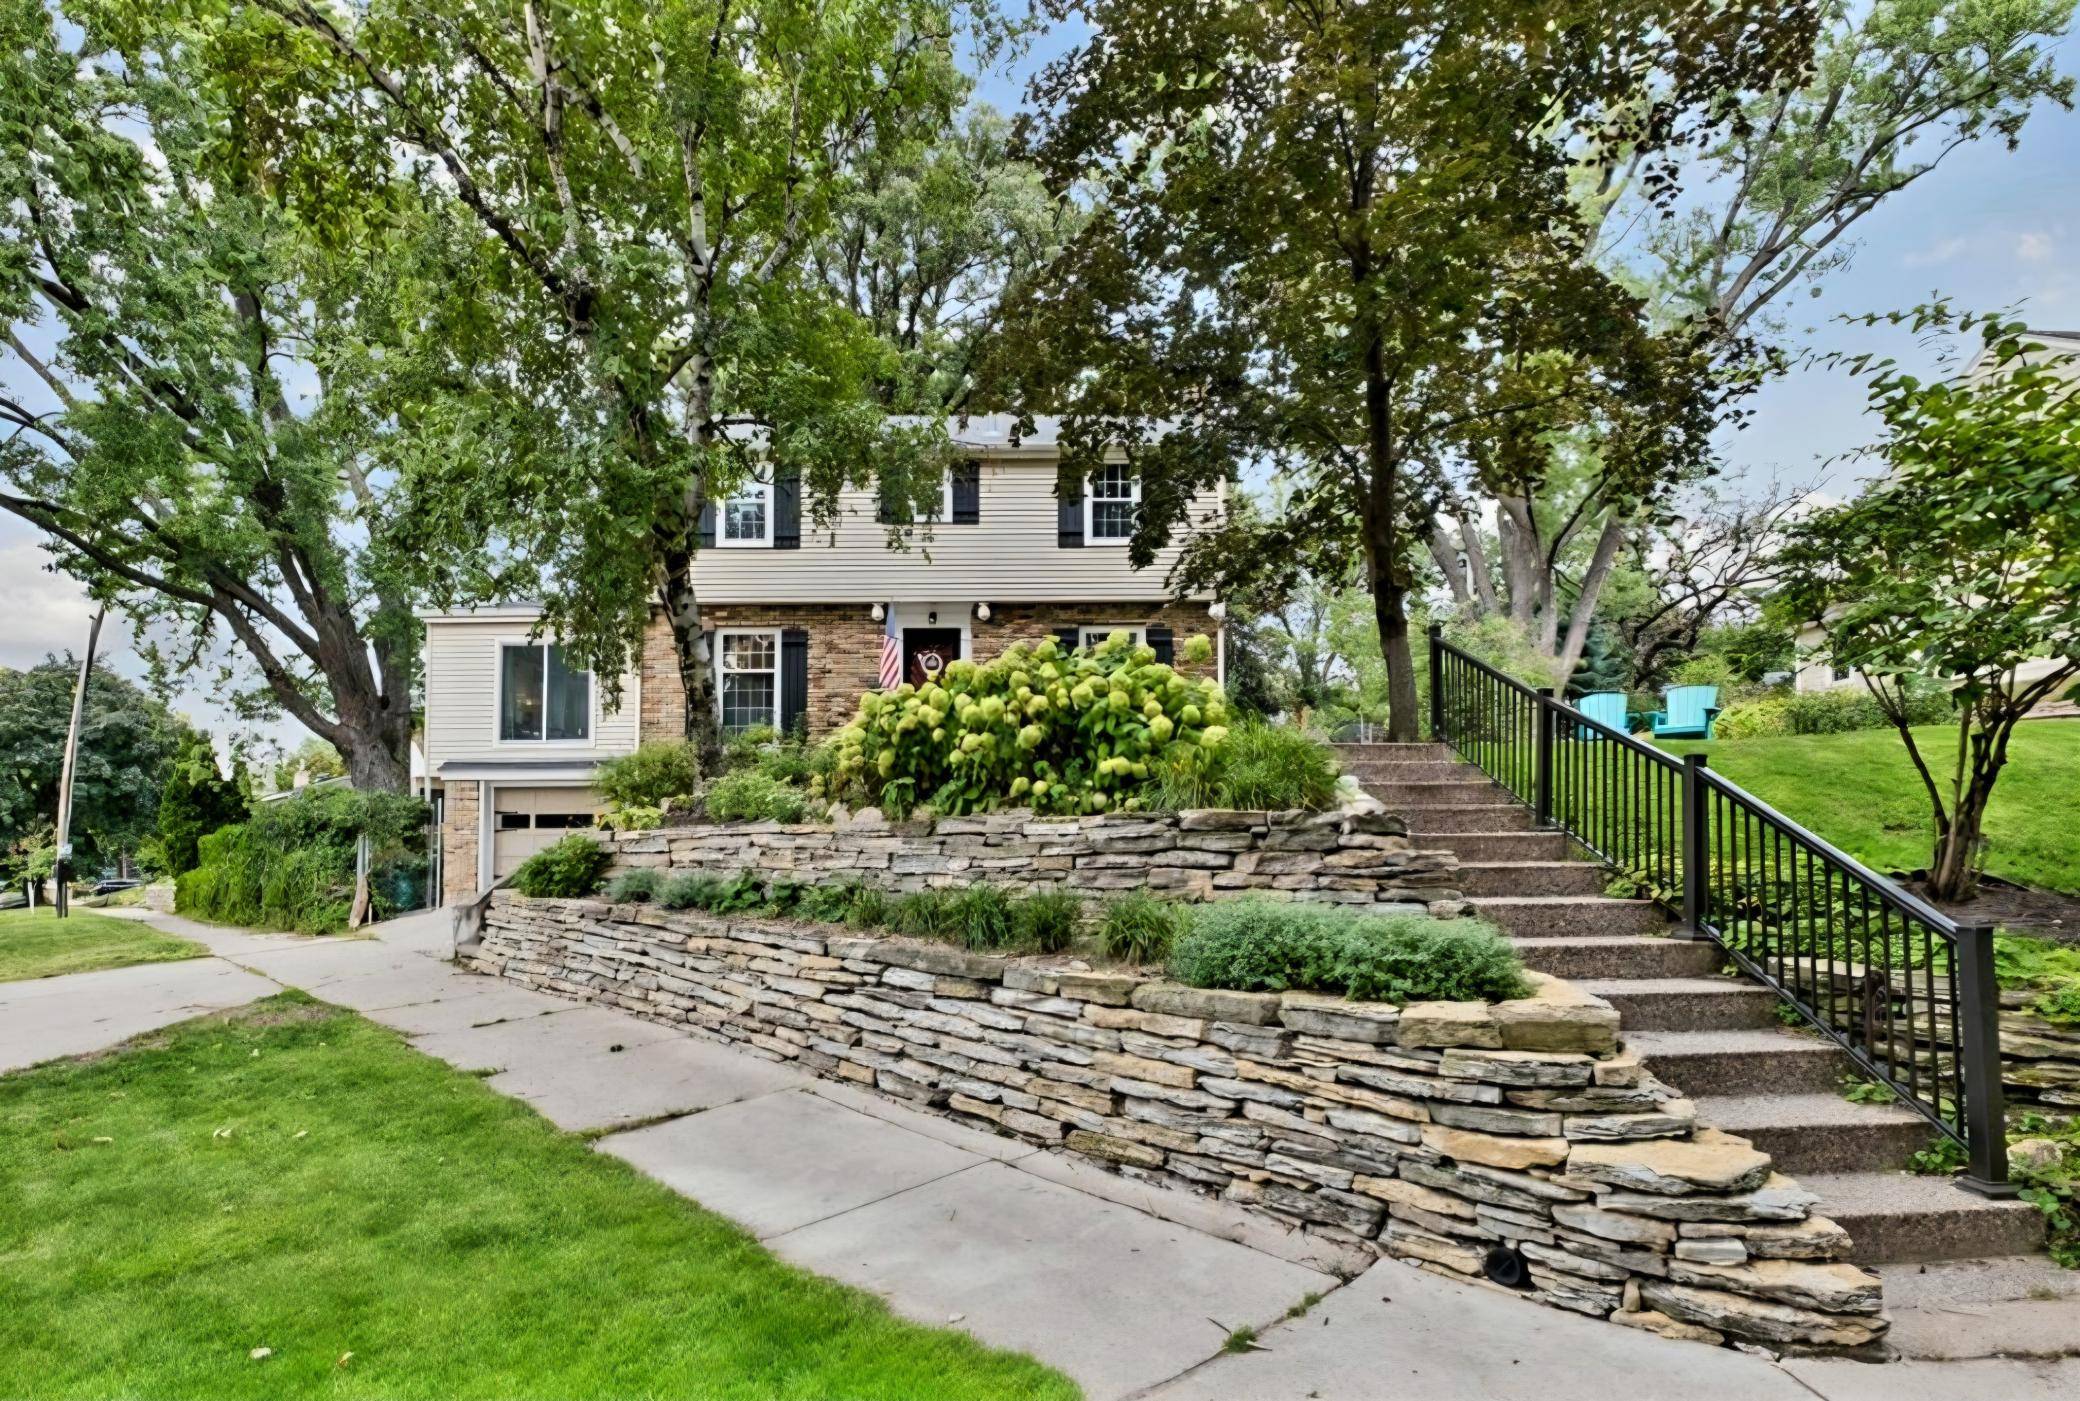
1995 Norfolk AVE Saint Paul, MN 55116

UPDATED:
Key Details
Property Type Single Family Home
Sub Type Single Family
Listing Status Coming Soon
Purchase Type For Sale
Square Footage 3,192 sqft
Price per Sqft $216
Subdivision Edgwood
MLS Listing ID 7138871
Bedrooms 4
Full Baths 1
Half Baths 1
Year Built 1940
Annual Tax Amount $13,536
Tax Year 2026
Contingent None
Lot Size 10,149 Sqft
Lot Dimensions 85x164x85x164
Property Sub-Type Single Family
Property Description
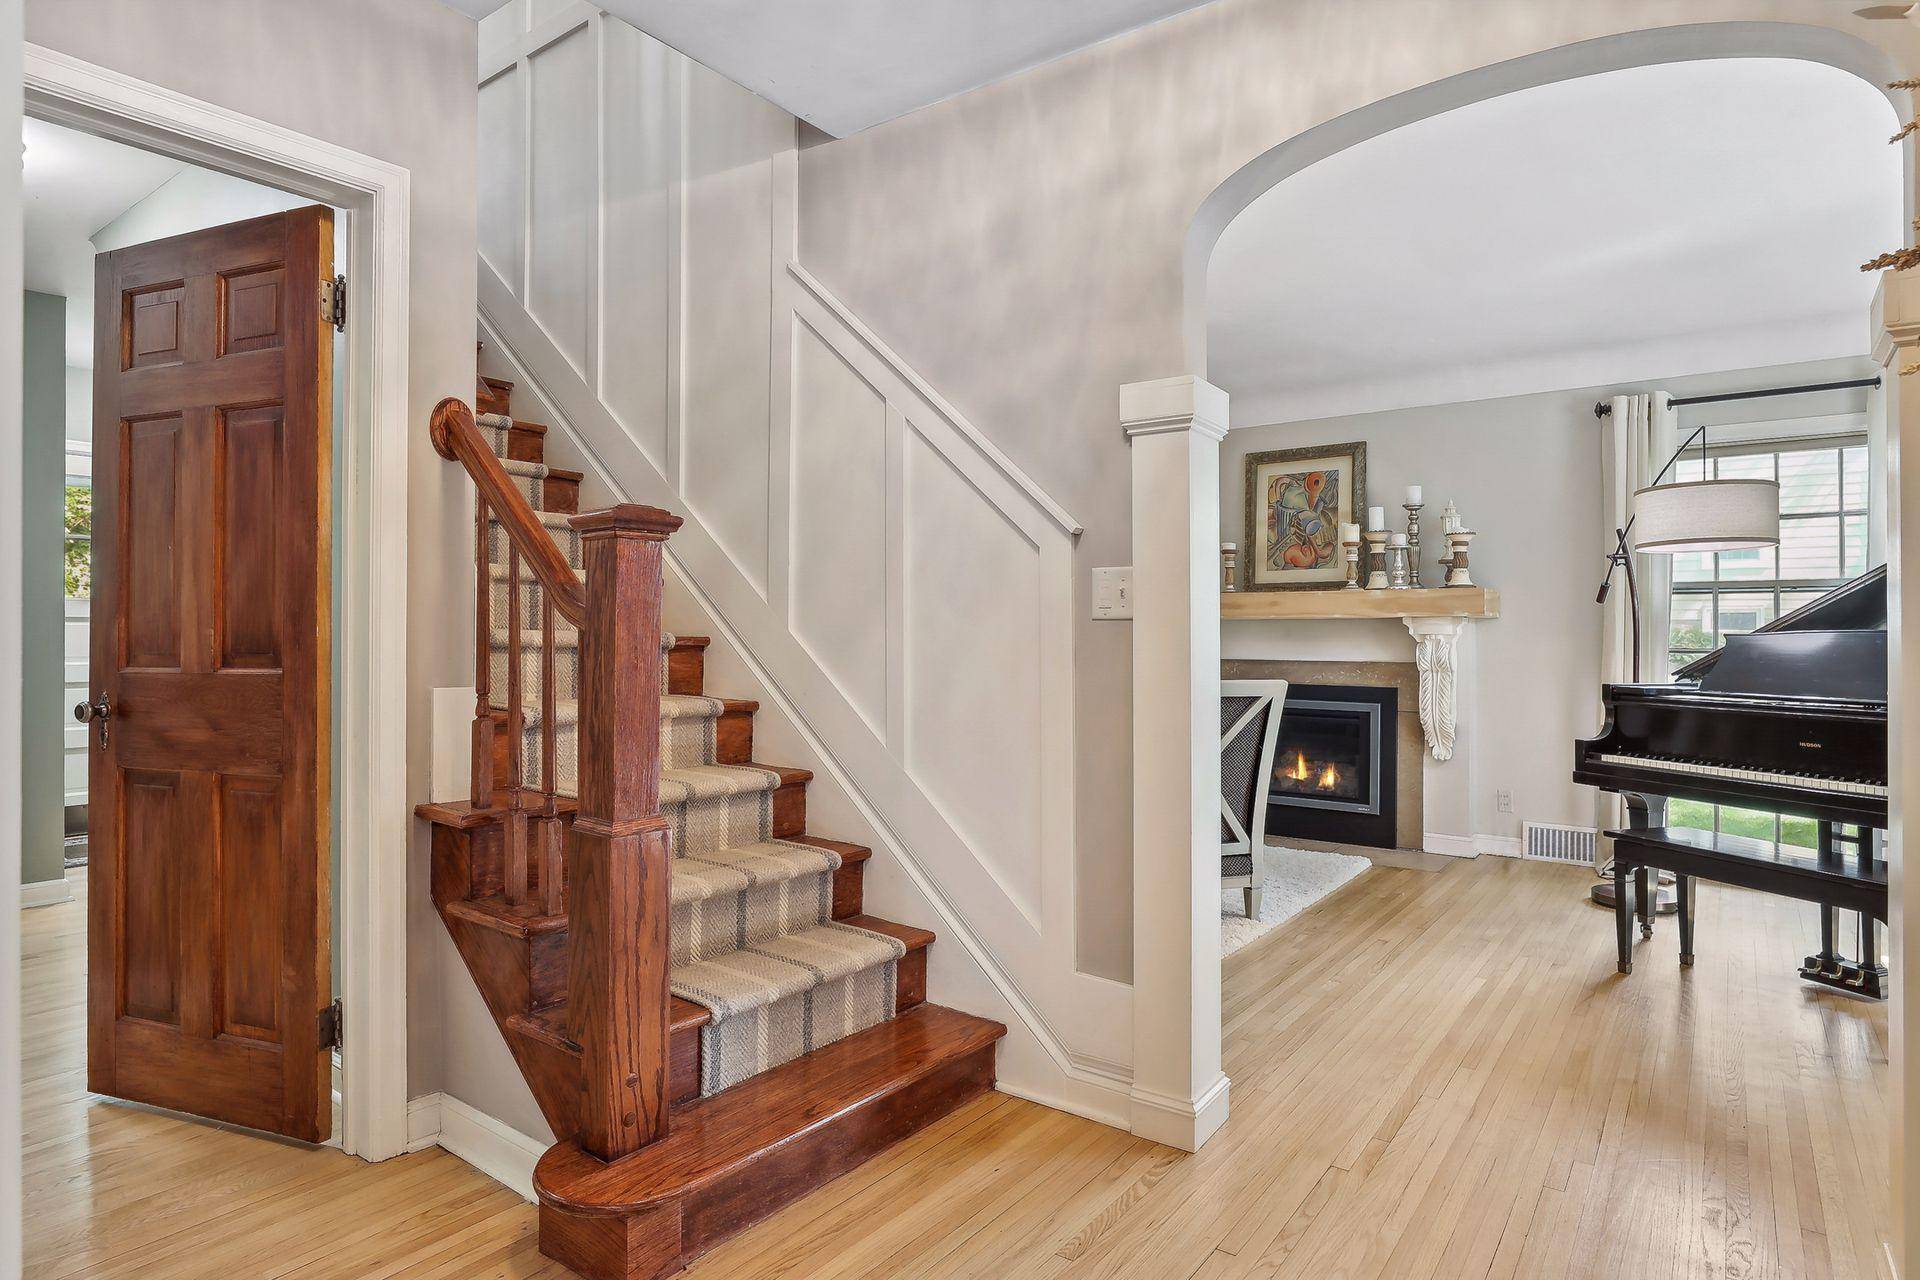
As you enter into the Foyer, the Formal Living & Dining rooms make a beautiful first Impression.
Architectural details galore and loads of updates inside and out. High end finishes in fully remodeled Kitchen with Granite, stainless steel, all new Appliances and more. The connecting Sun Room has floor to ceiling windows, Vaulted ceiling with Architectural Beams & Sunshine. Main floor Guest Bath, Laundry is such a convenience.
Four BRs on one level, Master BR has attached Sitting/Sun Room. A Juliet Balcony adds to the Charm.
Multiple Living Spaces with Living Room, Family Room and Sun Room and 2 Fireplaces!
Original Hardwood Floors throughout Main and upper levels!
Uncommon oversized corner lot with Irrigation/Sprinkler System, Professional landscaping & large Slate/Stone Patio.
New Furnace, Central Air Conditioning, Irrigation/ Sprinkler System, main line to street, Plumbing, additional Electrical panel, One of the Fireplaces converted to gas - just flip a switch!
Even the Laundry machines were brought up to Main level and are in a large and bright Laundry room!
Plenty of storage space & a roughed in 3rd Bath (sink, toilet rough in, drain for shower) is in unfinished part of basement and is waiting for your vision and design.
The Limestone tiered wall at front of Property has been rebuilt this season with the original Limestone and the neighbors continue to express their appreciation.
Sellers own a beautiful Baby Grand Piano that is original to the Home when it was first built, and feel it is a beautiful Legacy piece and could stay with the home. This Home has been remodeled, redesigned and decorated with a truly loving touch.
Location, location in Highly sought after Neighborhood of Highland Park just half block off the Mississippi River Blvd where you can Bike, Hike, Walk, Fish, Kayak the River & Falls. Highland Park is a small College & Family Community - visit the historic Highland Theatre, Eateries, Patios & Shoppes.
Location
State MN
County Ramsey
Zoning Residential-Single Family
Rooms
Basement Walkout
Dining Room Separate/Formal Dining Room
Interior
Heating Forced Air
Cooling Central Air
Fireplaces Number 2
Fireplaces Type Gas, Wood Burning
Fireplace Yes
Appliance Dishwasher, Dryer, Microwave, Range, Refrigerator, Washer
Laundry Main Level
Exterior
Parking Features Driveway - Other Surface
Garage Spaces 1.0
Fence Chain Link
Pool None
Roof Type Architectural Shingle
Building
Lot Description Corner Lot
Story Two
Foundation 2021
Sewer City Sewer/Connected
Water City Water/Connected
Level or Stories Two
Structure Type Brick
New Construction false
Schools
School District St. Paul
NEARBY SCHOOL & BUSINESS
GET MORE INFORMATION
- Just Listed HOT
- Coming Soon HOT
- Waterfront HOT
- Apple Valley - Homes For Sale
- Apple Valley - Coming Soon
- Lakeville - Homes For Sale
- Lakeville - Coming Soon
- Eagan - Homes For Sale
- Eagan - Coming Soon
- Rosemount - Homes For Sale
- Rosemount - Coming Soon
- Farmington - Homes For Sale
- Farmington - Coming Soon
- Burnsville - Homes For Sale
- Burnsville - Coming Soon
- Inver Grove Heights - Homes For Sale
- Prior Lake - Homes For Sale
- Savage - Homes For Sale
- Hastings - Homes For Sale
- Woodbury - Homes For Sale
- Minneapolis - Homes For Sale
- Saint Paul - Homes For Sale
- Plymouth - Homes For Sale
- Edina, MN
- Maple Grove, MN
- Minnetonka, MN
- Eden Prairie, MN
- Shakopee, MN
- Cottage Grove, MN
- Bloomington, MN
- St Louis Park, MN
- Lake Elmo, MN
- Chanhassen, MN
- Stillwater, MN
- Chaska, MN
- Maplewood, MN
- Orono, MN
- Northfield, MN
- Roseville, MN
- Richfield, MN
- Golden Valley, MN
- White Bear Lake, MN
- Shoreview, MN
- North Oaks, MN
- North Loop, Minneapolis, MN
- Wayzata, MN
- Shorewood, MN
- Lonsdale, MN
- Mahtomedi, MN
- Vadnais Heights, MN
- Spirit of Brandtjen Farm, Lakeville, MN
- Elko New Market, MN
- Excelsior, MN
- Arden Hills, MN
- Summerlyn - Lakeville, MN
- Cobblestone Lake, Saint Paul, MN
- Tullamore, Lakeville, MN
- Jamesdale Estates, Lakeville, MN