

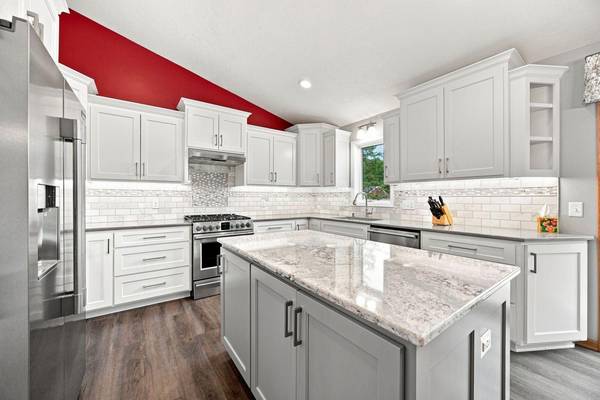

365 Linda CIR Lino Lakes, MN 55014

Open House
Sun Sep 13, 11:00am - 1:00pm
UPDATED:
Key Details
Property Type Single Family Home
Sub Type Single Family
Listing Status Active
Purchase Type For Sale
Square Footage 3,042 sqft
Price per Sqft $172
Subdivision Fox Trace
MLS Listing ID 7097891
Bedrooms 5
Full Baths 3
Three Quarter Bath 1
Year Built 1998
Annual Tax Amount $6,056
Tax Year 2026
Contingent None
Lot Size 0.350 Acres
Lot Dimensions 58x131x179x176
Property Sub-Type Single Family
Property Description
The spacious primary suite features a beautifully remodeled bath with heated tile floors, dual sinks, tiled shower and tub surround, and comfort-height vanity and toilet. Upstairs you'll find two additional bedrooms and a full bath. The walkout lower level includes a large rec room, 4th bedroom and patio access. Additional highlights include a 3-car garage, concrete driveway, newer deck and extensive updates including roof, siding, windows, furnace, A/C, carpet, water heater and water softener. Meticulously maintained and truly move-in ready!
Location
State MN
County Anoka
Zoning Residential-Single Family
Rooms
Basement Block, Drain Tiled, Finished, Full, Storage Space, Sump Basket, Sump Pump, Walkout
Dining Room Informal Dining Room
Interior
Heating Forced Air
Cooling Central Air
Fireplaces Number 1
Fireplaces Type Family Room, Gas, Stone
Fireplace Yes
Appliance Dishwasher, Disposal, Dryer, Exhaust Fan, Gas Water Heater, Microwave, Range, Refrigerator, Stainless Steel Appliances, Washer, Water Softener Owned
Laundry Gas Dryer Hookup, In Hall, Main Level, Sink, Washer Hookup
Exterior
Parking Features Attached Garage, Concrete, Garage Door Opener
Garage Spaces 3.0
Fence None
Pool None
Waterfront Description Pond
Roof Type Age Over 8 Years,Architectural Shingle,Pitched
Building
Lot Description Tree Coverage - Medium
Story Modified Two Story
Foundation 1307
Sewer City Sewer - In Street
Water City Water - In Street
Level or Stories Modified Two Story
Structure Type Block
New Construction false
Schools
School District Centennial
Others
Virtual Tour https://app.archi-pix.com/videos/019fb389-c39c-708e-abe6-c70f032555f7?v=60
NEARBY SCHOOL & BUSINESS
GET MORE INFORMATION
- Just Listed HOT
- Coming Soon HOT
- Waterfront HOT
- Apple Valley - Homes For Sale
- Apple Valley - Coming Soon
- Lakeville - Homes For Sale
- Lakeville - Coming Soon
- Eagan - Homes For Sale
- Eagan - Coming Soon
- Rosemount - Homes For Sale
- Rosemount - Coming Soon
- Farmington - Homes For Sale
- Farmington - Coming Soon
- Burnsville - Homes For Sale
- Burnsville - Coming Soon
- Inver Grove Heights - Homes For Sale
- Prior Lake - Homes For Sale
- Savage - Homes For Sale
- Hastings - Homes For Sale
- Woodbury - Homes For Sale
- Minneapolis - Homes For Sale
- Saint Paul - Homes For Sale
- Plymouth - Homes For Sale
- Edina, MN
- Maple Grove, MN
- Minnetonka, MN
- Eden Prairie, MN
- Shakopee, MN
- Cottage Grove, MN
- Bloomington, MN
- St Louis Park, MN
- Lake Elmo, MN
- Chanhassen, MN
- Stillwater, MN
- Chaska, MN
- Maplewood, MN
- Orono, MN
- Northfield, MN
- Roseville, MN
- Richfield, MN
- Golden Valley, MN
- White Bear Lake, MN
- Shoreview, MN
- North Oaks, MN
- North Loop, Minneapolis, MN
- Wayzata, MN
- Shorewood, MN
- Lonsdale, MN
- Mahtomedi, MN
- Vadnais Heights, MN
- Spirit of Brandtjen Farm, Lakeville, MN
- Elko New Market, MN
- Excelsior, MN
- Arden Hills, MN
- Summerlyn - Lakeville, MN
- Cobblestone Lake, Saint Paul, MN
- Tullamore, Lakeville, MN
- Jamesdale Estates, Lakeville, MN