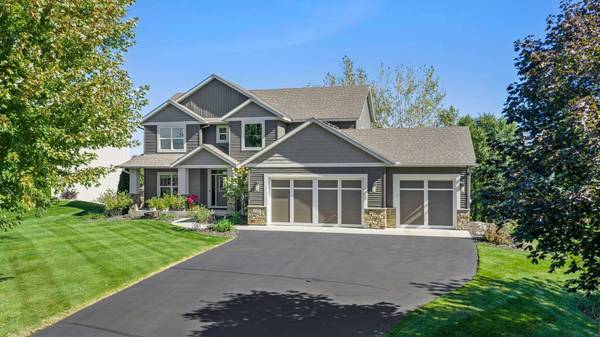
19438 Caravel CT
Empire, MN 55024
- 4 Beds
- 5 Baths Full Baths: 3 Half Baths: 1
- 3,896 SqFt
- 0.36 Lot Size
- 2015 Year Built
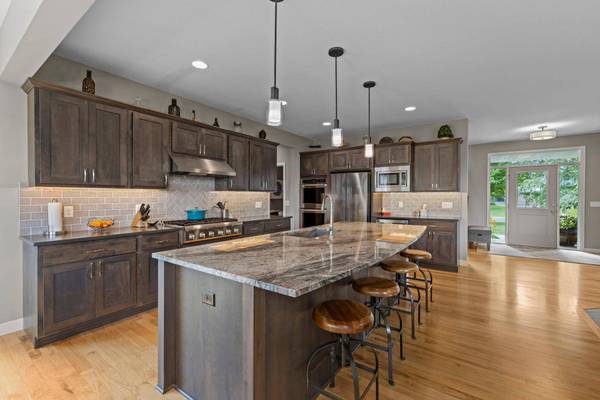
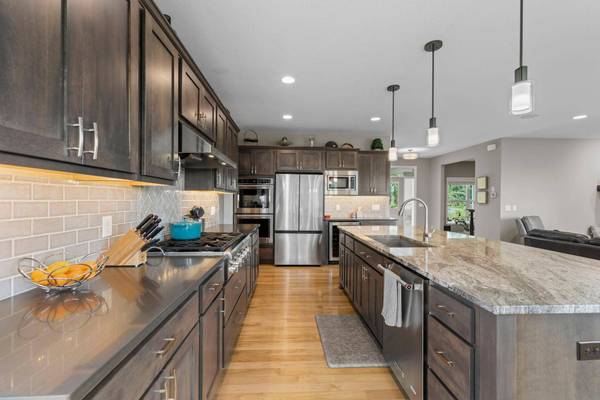
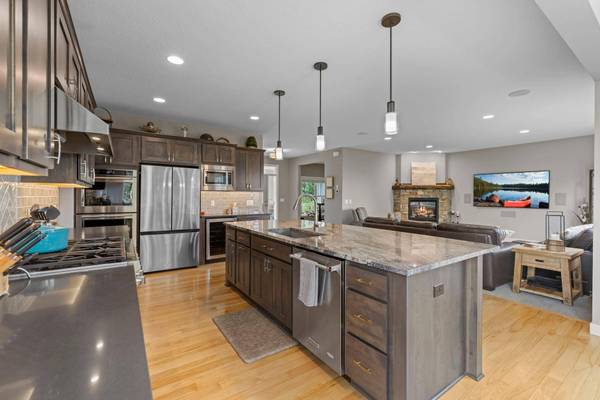
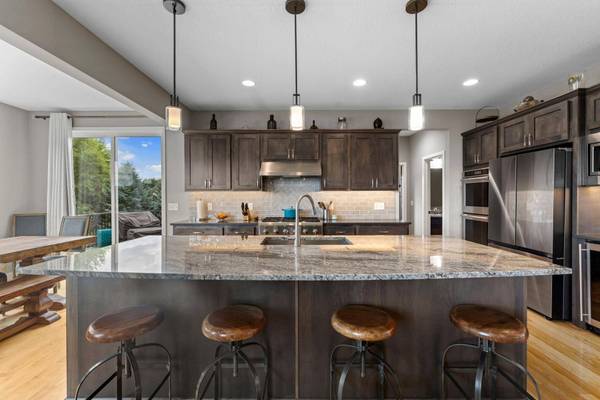
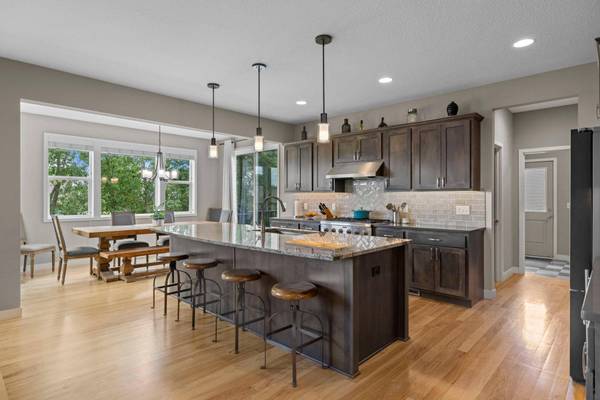
The kitchen is a chef's dream, with high-end stainless steel appliances, including a gas cooktop and double wall ovens, walk-in pantry with custom shelving (and future water rough-in), tile backsplash, under-cabinet lights that dance off the quartz countertops, a beverage fridge, and it's all wrapped around a huge center island. Imagine the great meals and stories you'll share here.
Off the kitchen is the informal dining room, with windows offering backyard views in every direction. The living room is steps away, anchored by a corner gas fireplace with stone surround and custom home theater setup with in-wall and in-ceiling speakers. The dedicated home office, powder room, and oversized mudroom round out the main floor.
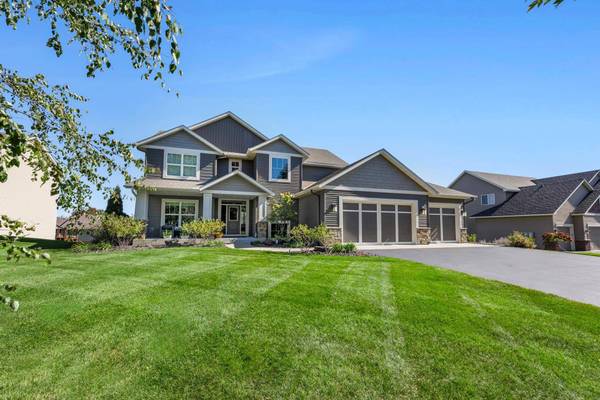
Just off the kitchen and dining area is the maintenance-free Trex deck, with two stairways. There is also an additional door from the mudroom. Talk about a perfect spot for morning coffee, summer grilling, or pretending you're going to start reading more books outside. Downstairs, experience the full benefit of the Trex under-deck drainage system while relaxing in your 8-person hot tub. The professional landscaping and low-maintenance native plants, in-ground irrigation system with Rachio smart controller, and the dramatic Mesabi boulder walls and landscape rock make your new yard beautiful and easy to maintain. No detail has been overlooked.
Heading back inside and upstairs, the owner's suite sets the tone: box-vault ceiling, a walk-in closet with custom organization and enough space for all the clothes “you're going to wear again someday,” and a spa-like en suite with separate soaking tub, true walk-in shower, double vanity, tile floors and surrounds, and a private water closet. Bedroom two has its own three-quarter en suite; a third bedroom sits near a full hall bath with double vanity; a fourth “bonus” room, now a cozy TV space, is a door and closet away from being another bedroom, and a laundry room with sink saves you from trips up and down the stairs.
In the lower level, you'll find a large, flexible family room (with a wet bar rough-in) that walks out to the backyard. Yes, you're just steps from a dip in your hot tub. There is another bedroom, a full bathroom, loads of storage space, and thoughtful mechanical enhancements such as a 3-zone HVAC system, Aprilaire Steam central humidifier (add humidity without heat running), 75 gallon water heater, combination water softener and water treatment system, and a dedicated freezer circuit.
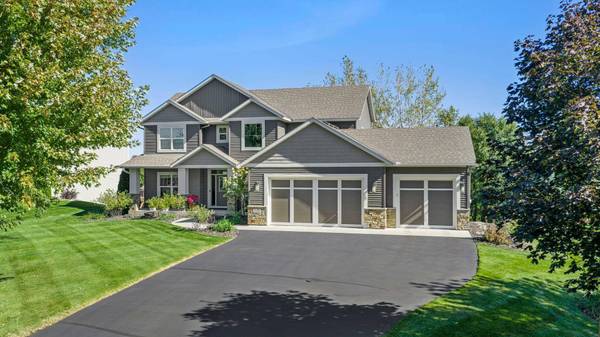
You also want to know about the garage? Smart decision; it's just as amazing as the rest of the house. This oversized 3-stall showpiece can likely fit any vehicle you throw at it, and still has additional “shop” space. It's fully insulated and finished, including waterproof wainscoting and a full-coverage epoxy floor coating. It's also heated and includes a floor drain and utility tub, an EV hookup, WiFi-connected garage door openers, and plenty of storage.
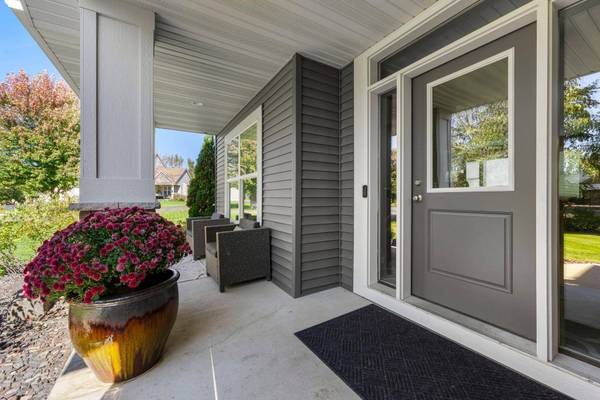
Some additional features: solid-core doors, multiple surround sound layouts, hardwired Ethernet in many rooms and the garage for easy mesh networking, and 20” blown-in attic insulation (R60+). The seller even had a pre-listing inspection performed before listing.
And location? Nestled between the Vermillion River and the greens of Southern Hills Golf Course, Providence is a perfect balance between country living and suburban life, only minutes from your favorite coffee, shopping, and restaurants, but still walkable to Stelzel fields and Town Hall Park. Just out your door are miles of connected trails. Welcome home to your personal retreat on Caravel Court.
PICTURE YOURSELF HERE
PROPERTY DETAILS
Key Details
Sold Price $650,000
Property Type Single Family Home
Sub Type Single Family
Listing Status Sold
Purchase Type For Sale
Square Footage 3, 896 sqft
Price per Sqft $166
Subdivision Providence
MLS Listing ID 6807458
Sold Date 09/08/26
Bedrooms 4
Full Baths 3
Half Baths 1
Three Quarter Bath 1
HOA Fees $43/ann
Year Built 2015
Annual Tax Amount $7,598
Tax Year 2026
Contingent None
Lot Size 0.360 Acres
Lot Dimensions 103 x 150 x 97 x 153
Property Sub-Type Single Family
Location
State MN
County Dakota
Zoning Residential-Single Family
Rooms
Basement Block, Daylight/Lookout Windows, Finished, Full, Walkout
Dining Room Breakfast Bar, Eat In Kitchen, Informal Dining Room, Kitchen/Dining Room
Building
Lot Description Tree Coverage - Medium
Story Two
Foundation 1373
Sewer City Sewer/Connected
Water City Water/Connected
Level or Stories Two
New Construction false
Interior
Heating Forced Air
Cooling Central Air
Fireplaces Number 1
Fireplaces Type Gas, Living Room, Stone
Fireplace Yes
Appliance Air-To-Air Exchanger, Cooktop, Dishwasher, Disposal, Double Oven, Dryer, Exhaust Fan, Humidifier, Gas Water Heater, Microwave, Refrigerator, Stainless Steel Appliances, Wall Oven, Washer, Water Softener Owned, Wine Cooler
Laundry Gas Dryer Hookup, Laundry Room, Sink, Upper Level, Washer Hookup
Exterior
Parking Features Attached Garage, Asphalt, Electric Vehicle Charging Station(s), Finished Garage, Garage Door Opener, Heated Garage, Insulated Garage
Garage Spaces 3.0
Fence None
Roof Type Age Over 8 Years,Asphalt,Pitched
Schools
School District Farmington
Others
HOA Fee Include Professional Mgmt,Sanitation
SIMILAR HOMES FOR SALE
Check for similar Single Family Homes at price around $650,000 in Empire,MN

Open House
$579,990
19380 Everglade PATH, Farmington, MN 55024
Listed by Stephanie Burow of Edina Realty, Inc.3 Beds 3 Baths 2,840 SqFt
Open House
$496,300
2689 213th ST W, Farmington, MN 55024
Listed by Andrew Prasky of RE/MAX Advantage Plus5 Beds 2 Baths 2,233 SqFt
Open House
$599,900
2665 213th ST W, Farmington, MN 55024
Listed by Andrew Prasky of RE/MAX Advantage Plus5 Beds 4 Baths 3,032 SqFt
CONTACT THE LISTING AGENT