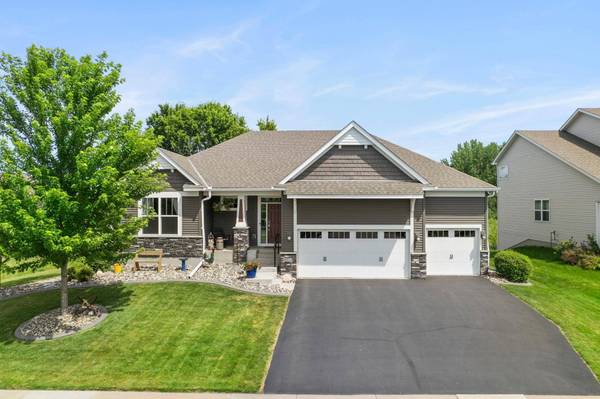
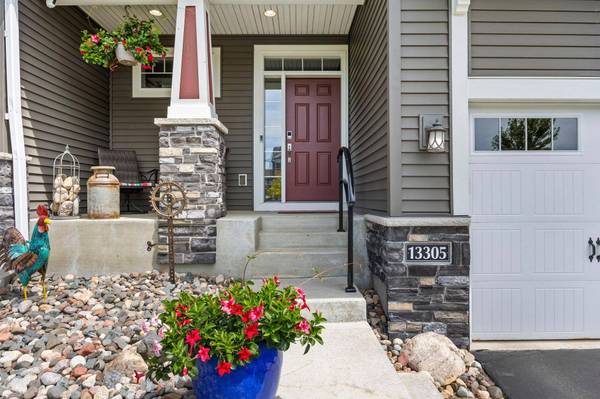
13305 Kentucky AVE
Savage, MN 55378
- 4 Beds
- 4 Baths Full Baths: 1 Half Baths: 1
- 3,995 SqFt
- 9,583 Lot Size
- 2016 Year Built
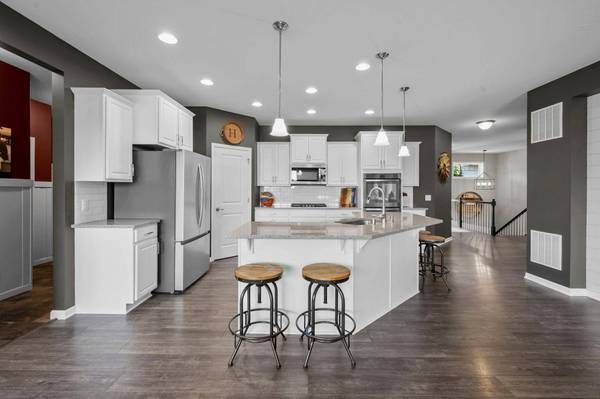
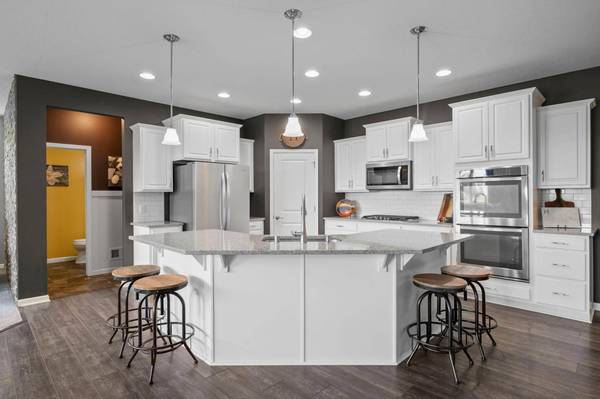
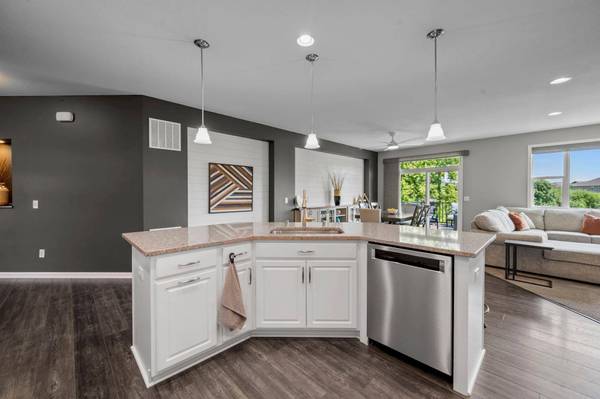
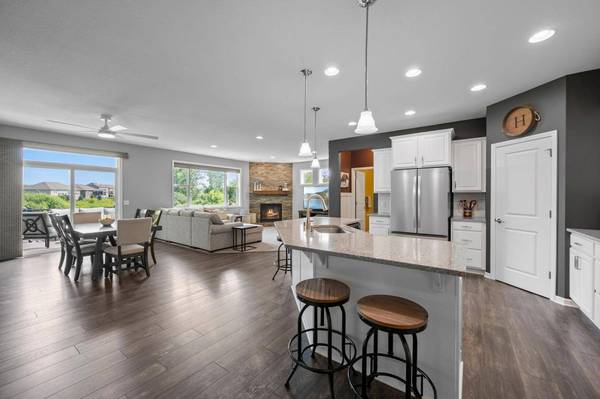
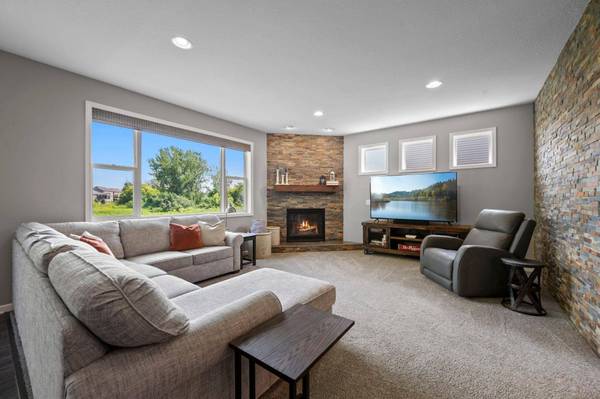
The kitchen is a chef's dream, with stainless steel appliances, including a gas cooktop and double wall ovens, corner pantry, tile backsplash, quartz countertops, and it's all wrapped around a huge center island. Imagine the great meals and stories you'll share here. Off the kitchen is the informal dining room, featuring a wall of built-ins with a butcher block top, and pristine views in every direction. The living room is steps away, anchored by a corner gas fireplace with stone surround from the hearth to the ceiling, a matching stacked stone wall opposite the fireplace, and three transom windows over the television. Just off the dining area is the maintenance-free deck. Talk about a perfect spot for morning coffee, summer grilling, or pretending you're going to start reading more books outside.
Across the main floor, the owner's suite sets the tone: spacious and open, more private backyard views, a walk-in closet offering enough space for all the clothes “you're going to wear again someday,” and a spa-like en suite with a true walk-in shower, double vanity, and a private water closet. Bedrooms two and three are just down the hall, along with another full bath, and the laundry room with plenty of storage is just steps from all three bedrooms. The dedicated powder room and oversized mudroom round out the main floor.
Head downstairs, where you'll find a huge, flexible family room, complete with a walk-up bar with beverage fridge, and a projector to create your perfect home theater. Movie nights and your favorite sporting events just got an upgrade here. I hope you're ready to host! There is a fourth bedroom, a 3/4 bathroom, dedicated office space, a fun finished “bonus space” under the stairs, and loads of storage. Additional features include WiFi-enabled thermostat, irrigation, security, locks, and lighting, as well as a whole-house humidifier connected to the furnace.
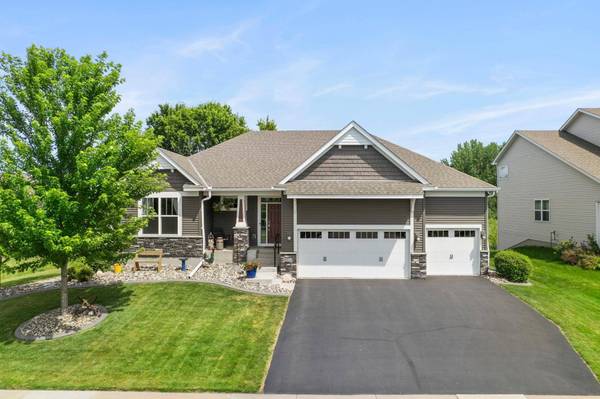
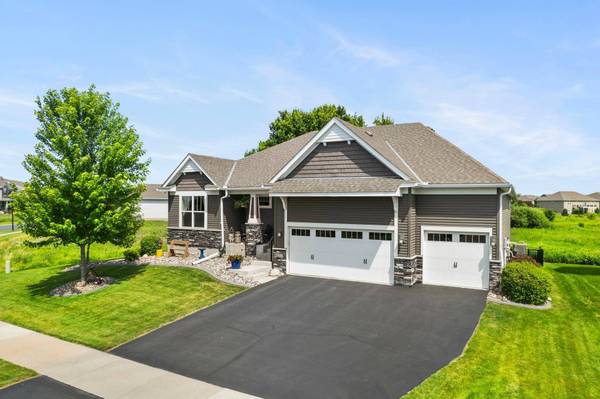
Outside, the premium landscaping touches, such as concrete landscape edging and an in-ground irrigation system, make your new yard beautiful and easy to maintain. No detail has been overlooked. The seller even had a pre-listing inspection performed before listing. Between this unbeatable spot in the neighborhood, far from busy roads and adjoining the protected wetland area, surrounded by trails, parks, and only minutes from your favorite coffee, shopping, and restaurants, this is such a special location. Welcome home to your personal retreat on Kentucky Ave in Providence.
PICTURE YOURSELF HERE
PROPERTY DETAILS
Key Details
Sold Price $695,000
Property Type Single Family Home
Sub Type Single Family
Listing Status Sold
Purchase Type For Sale
Square Footage 3, 995 sqft
Price per Sqft $173
Subdivision Providence 1St Add
MLS Listing ID 7105889
Sold Date 09/09/26
Bedrooms 4
Full Baths 1
Half Baths 1
Three Quarter Bath 2
HOA Fees $44/mo
Year Built 2016
Annual Tax Amount $7,237
Tax Year 2026
Contingent None
Lot Size 9,583 Sqft
Lot Dimensions 92 x 114 x 70 x 117
Property Sub-Type Single Family
Location
State MN
County Scott
Zoning Residential-Single Family
Rooms
Basement Daylight/Lookout Windows, Drain Tiled, Finished, Full, Storage Space, Sump Basket, Sump Pump
Dining Room Breakfast Bar, Eat In Kitchen, Informal Dining Room, Kitchen/Dining Room
Building
Lot Description Tree Coverage - Light
Story One
Foundation 2237
Sewer City Sewer/Connected
Water City Water/Connected
Level or Stories One
New Construction false
Interior
Heating Forced Air
Cooling Central Air
Fireplaces Number 1
Fireplaces Type Gas, Living Room, Stone
Fireplace Yes
Appliance Air-To-Air Exchanger, Cooktop, Dishwasher, Disposal, Double Oven, Dryer, Exhaust Fan, Humidifier, Gas Water Heater, Microwave, Refrigerator, Stainless Steel Appliances, Wall Oven, Washer, Water Softener Owned
Laundry Electric Dryer Hookup, Laundry Room, Main Level, Washer Hookup
Exterior
Parking Features Attached Garage, Asphalt, Garage Door Opener
Garage Spaces 3.0
Fence Full, Other
Roof Type Age Over 8 Years,Asphalt,Pitched
Schools
School District Prior Lake-Savage Area Schools
Others
HOA Fee Include Professional Mgmt,Sanitation
SIMILAR HOMES FOR SALE
Check for similar Single Family Homes at price around $695,000 in Savage,MN
Contingent
$750,000
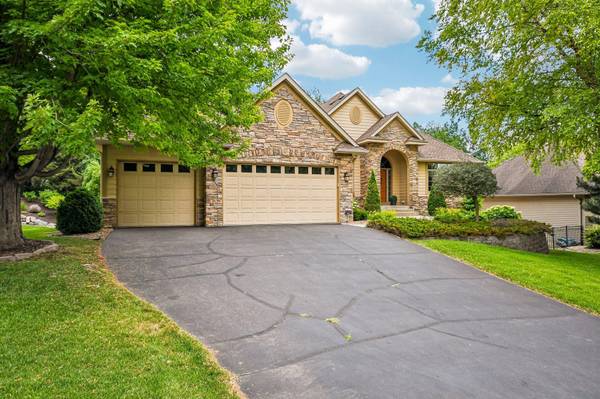
14043 Kings CT, Savage, MN 55378
Listed by Julie Bernick of RE/MAX Advantage Plus3 Beds 3 Baths 3,529 SqFt
Open House
$402,000
14734 Yosemite AVE S, Savage, MN 55378
Listed by Amber Broadway of Opendoor Brokerage, LLC3 Beds 2 Baths 1,932 SqFt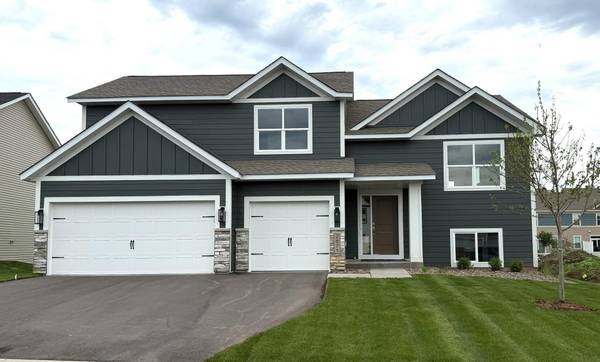
Active
$599,900
14145 Natchez AVE, Savage, MN 55378
Listed by Mark Gergen of Keller Williams Realty Integrity5 Beds 3 Baths 2,546 SqFt
CONTACT THE LISTING AGENT